


+19199079906
The M Homes Group




Listing courtesy of Providence Management & Investments LLC. Josh@providencenc.com
Seller Representative Providence Management & Investments LLC
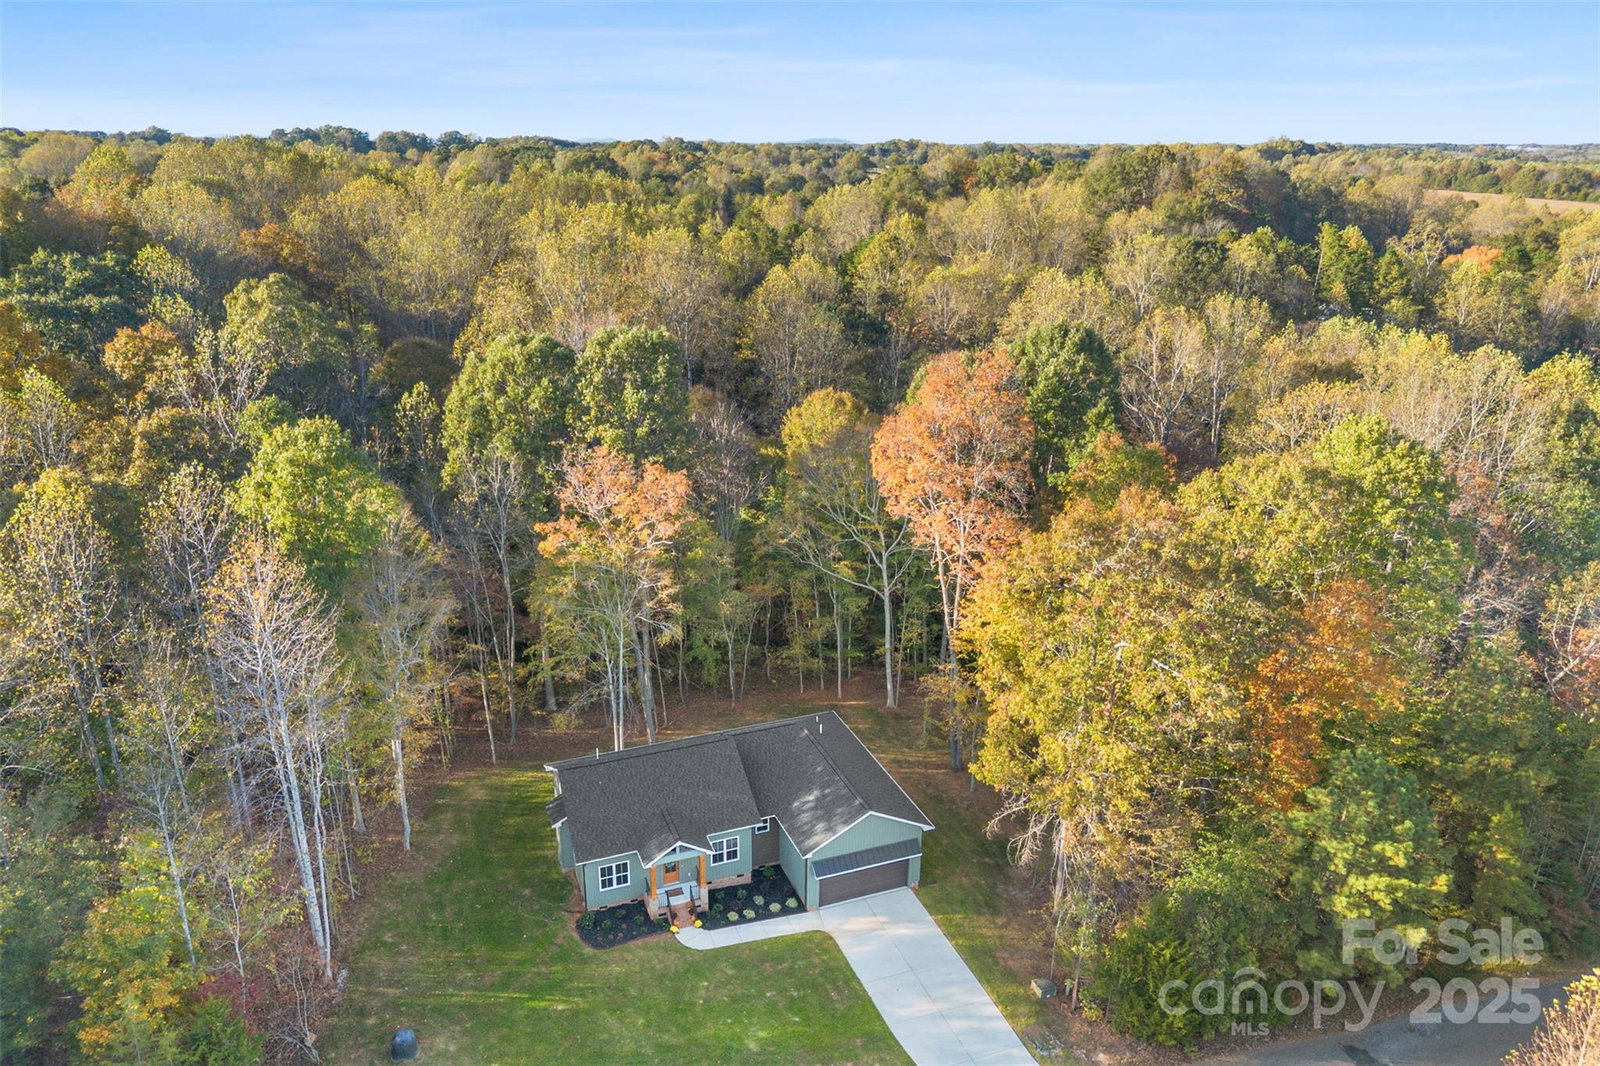
Welcome home to your custom-built retreat offering ultimate privacy in a serene setting. Every detail has been thoughtfully designed in this beautiful home. Nestled on 1.38 acres with wooded views from the back, you can easily imagine enjoying all four seasons from the covered deck. The open, split floor plan provides additional privacy, with the primary suite situated on one end of the home. Speaking of the primary suite—you’ll love the custom walk-in shower, dual-sink vanity, and spacious custom walk-in closet. The large laundry room offers ample space for storage, while the oversized walk-in pantry is perfect for all your kitchen essentials. The kitchen itself features rich wood cabinetry, exotic granite countertops, a pot filler above the stove, a stylish tile backsplash, and an impressive 8-foot eat-in island. Ten-foot ceilings grace the main living areas, enhancing the open and airy feel. Cedar-wrapped posts add a touch of craftsman-meets-modern charm, completing the look of this stunning home in the front. Seller is offering a 10-year structural (only) warranty + 1 year builder's warranty. The home qualifies for 100% financing! Don't miss out!
 “The data relating to real estate on this website derive in part from the Internet Data Exchange program. Brokers make an effort to deliver accurate information, but buyers should independently verify any information on which they will rely in a transaction. All properties are subject to prior sale, change or withdrawal. Neither The M Homes Group nor any listing broker shall be responsible for any typographical errors, misinformation, or misprints, and they shall be held totally harmless from any damages arising from reliance upon this data. This data is provided exclusively for consumers’ personal, non-commercial use and may not be used for any purpose other than to identify prospective properties they may be interested in purchasing. © 2026 Carolina Multiple Listing Services, Inc.”

/u.realgeeks.media/mhomesgroup/black_logo/logo_black_MHG.PNG)