


Listing courtesy of LGI Homes NC LLC. msceau@lgihomes.com
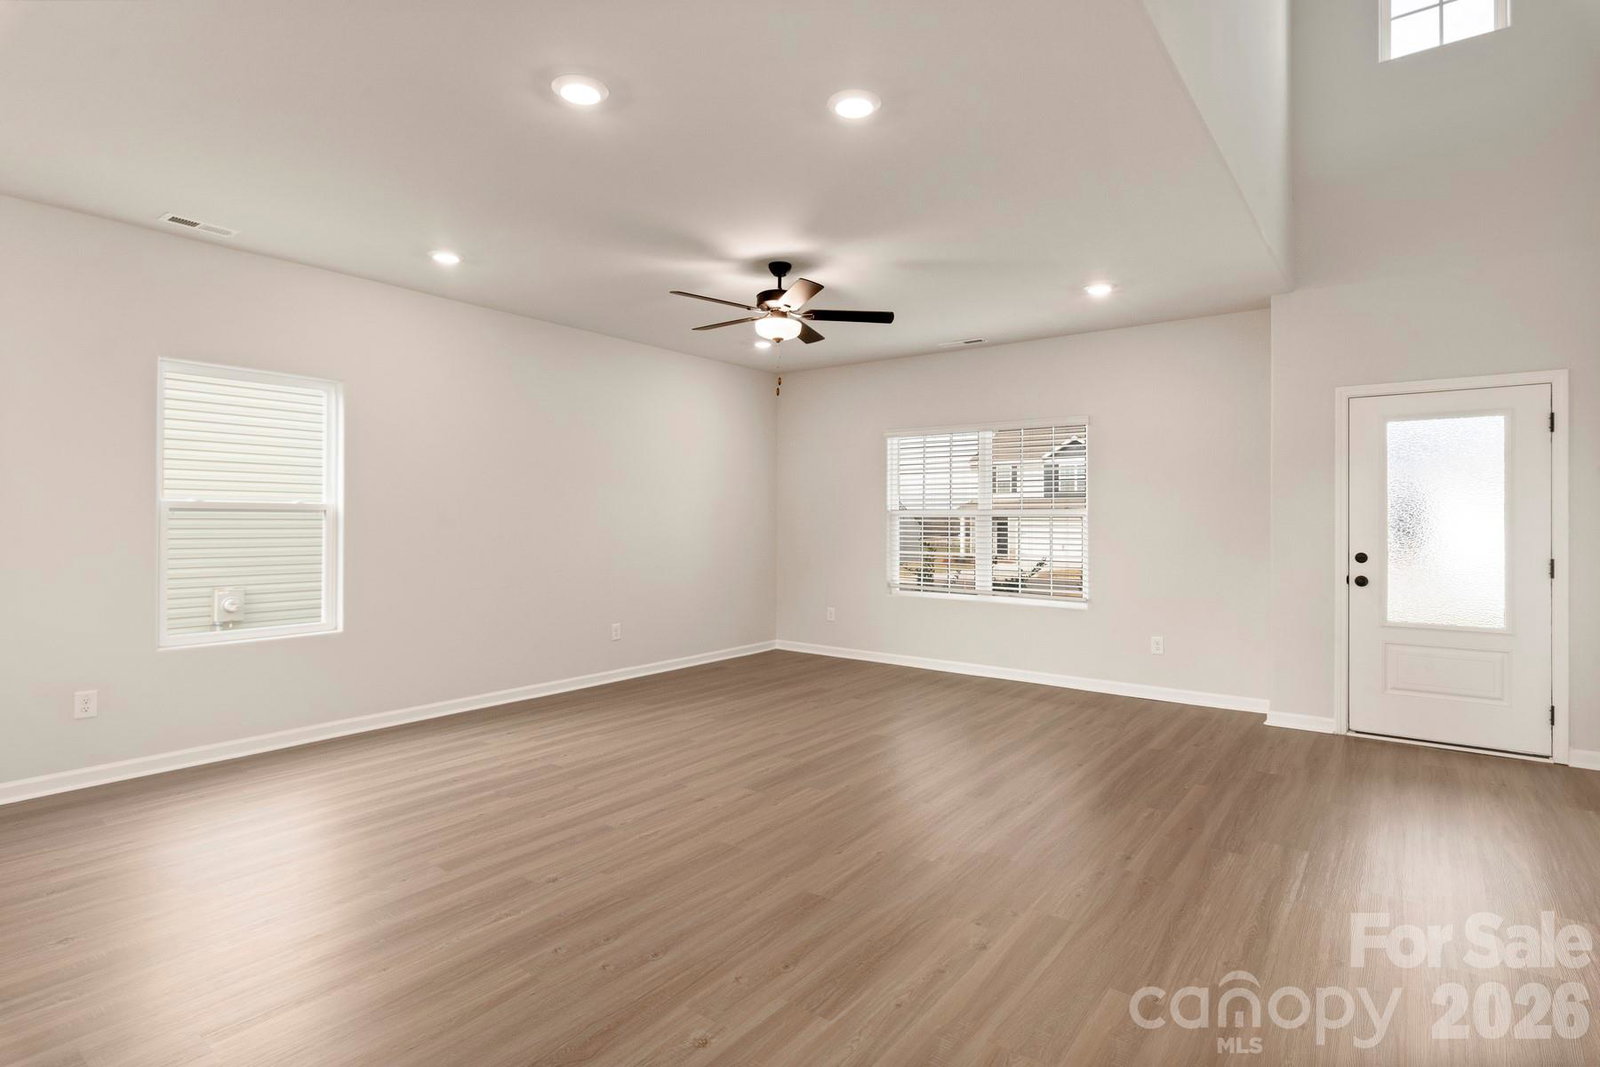
New Construction 4BR / 2.5BA with Main-Level Primary Suite! Open-concept living, granite kitchen, and a flexible loft offer smart space for everyday living. Designed with everyday functionality in mind, this well-planned new construction home offers the convenience of a main-level primary suite, providing comfortable, stair-free living. The open-concept floor plan connects the kitchen, dining, and living areas, creating an efficient layout for daily living and gatherings. The kitchen features granite countertops, modern finishes, ample cabinetry, and practical workspace. Upstairs, a spacious loft adds flexible living space—ideal for a home office, media room, or play area—along with three additional bedrooms offering versatility. Enjoy outdoor living from the covered porch overlooking the backyard. With a smart layout, modern finishes, and low-maintenance appeal, this new construction home delivers comfort, value, and flexibility. By obtaining financing through our preferred lender take advantage of seller concessions, like our Builder Paid Closing Costs. Plus take advantage of our $0 Down Programs!
 “The data relating to real estate on this website derive in part from the Internet Data Exchange program. Brokers make an effort to deliver accurate information, but buyers should independently verify any information on which they will rely in a transaction. All properties are subject to prior sale, change or withdrawal. Neither The M Homes Group nor any listing broker shall be responsible for any typographical errors, misinformation, or misprints, and they shall be held totally harmless from any damages arising from reliance upon this data. This data is provided exclusively for consumers’ personal, non-commercial use and may not be used for any purpose other than to identify prospective properties they may be interested in purchasing. © 2026 Carolina Multiple Listing Services, Inc.”

/u.realgeeks.media/mhomesgroup/black_logo/logo_black_MHG.PNG)