


+19199079906
The M Homes Group





Listing courtesy of Divine Living Real Estate LLC. deann.scheppele@gmail.com
Seller Representative Divine Living Real Estate LLC
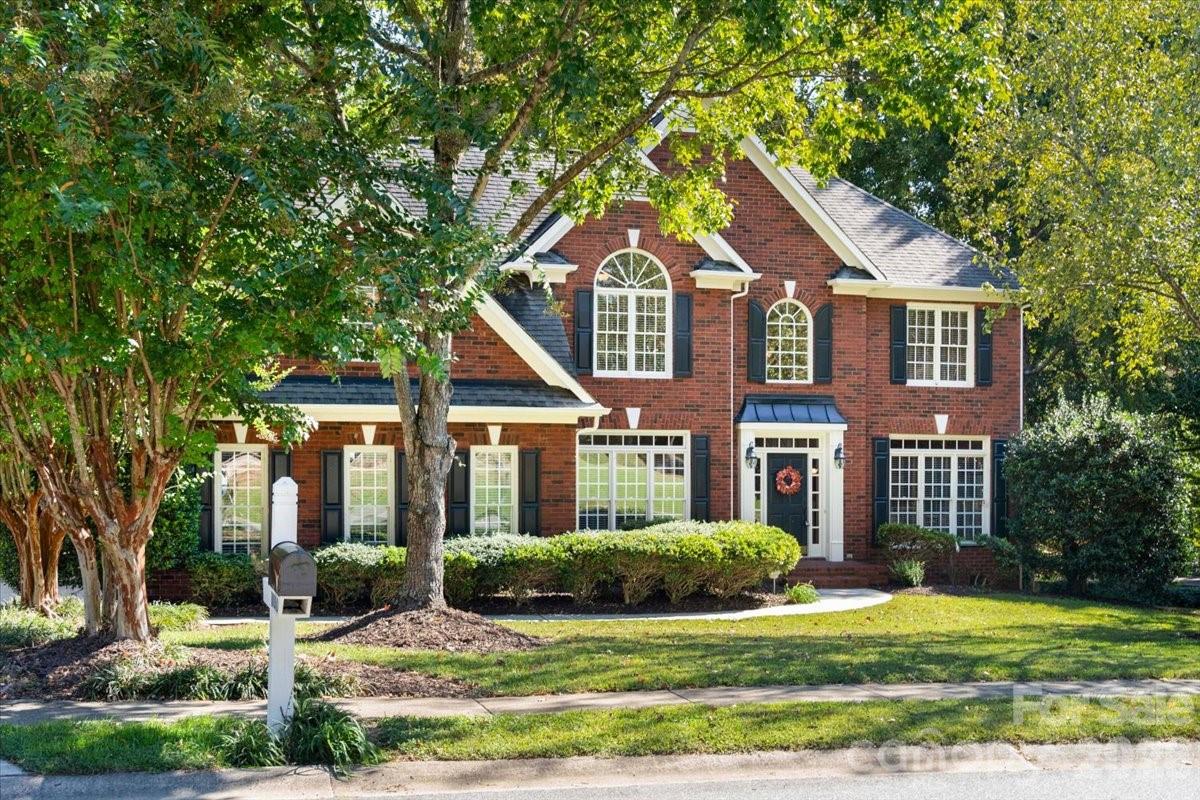
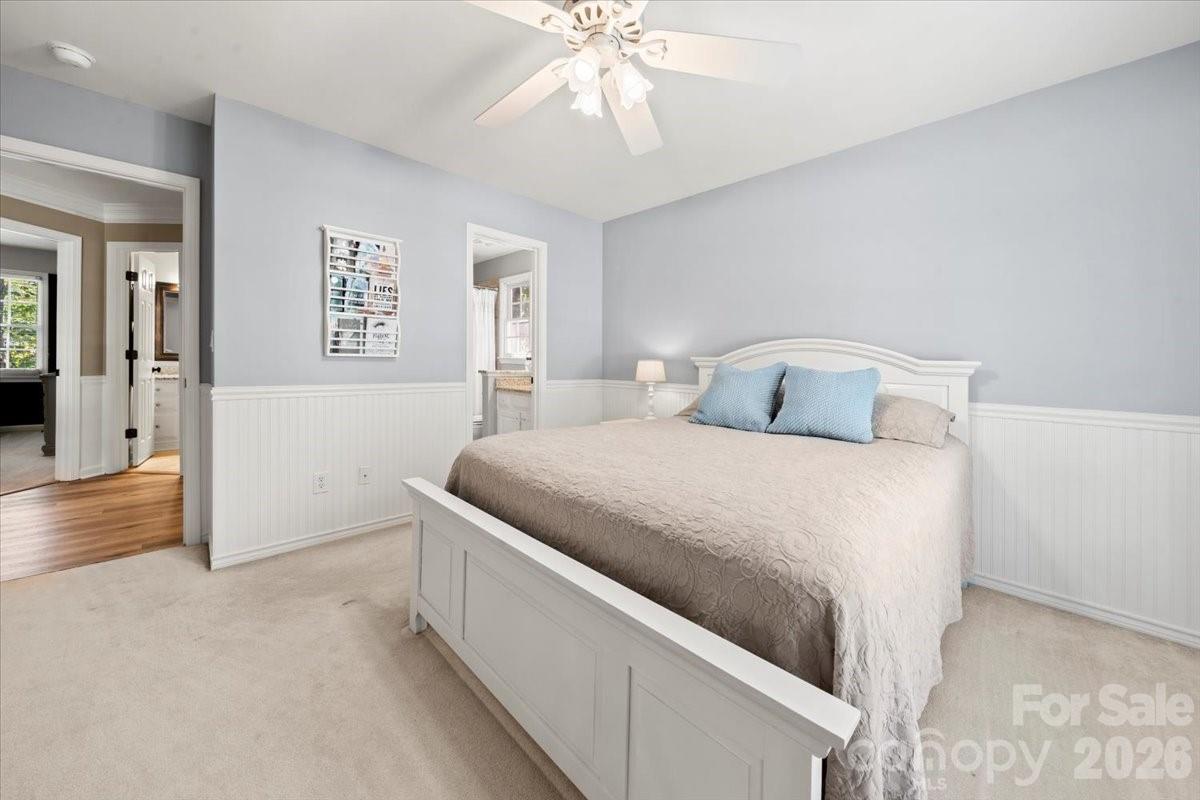
Exceptionally Appointed Home with Private Backyard Oasis & Prime Location!!! Welcome to this beautifully appointed 4-bedroom, 3.5-bathroom home that seamlessly blends luxury, function, and location. Thoughtfully designed for both comfort and entertaining, this home features a private backyard with a screened porch and an expansive deck—perfect for year-round outdoor enjoyment. Step inside to find rich mouldings, elegant millwork, and high-end finishes throughout, creating a stately yet welcoming ambiance. Upon entry, you’re greeted by two versatile flex spaces on either side of the foyer—ideal for a home office, music room, playroom, guest suite, or whatever suits your lifestyle. The main level showcases a two-story great room complete with a cozy fireplace and built-in cabinetry, flowing effortlessly into a spacious kitchen. Just off the garage entry is a convenient drop zone, keeping your daily essentials organized and accessible. The oversized primary suite is a true retreat, offering multiple closets, a spa-like bathroom with a separate shower and soaking tub, and a private water closet. An additional flex space within the primary suite provides endless possibilities—use it as a nursery, home office, yoga room, or extra storage. The home features updated luxury vinyl plank (LVP) flooring on the main and part of the upper level, floated over the original hardwoods to preserve the home’s character while enhancing durability. Additional highlights include: Dual staircases offering easy access to the upper level from both sides of the home 4 spacious bedrooms and 3 full bathrooms, plus a powder room Multiple flex spaces for added versatility Community & Location: Located in the desirable Hamptons community, residents enjoy access to two amenity centers—each offering a swimming pool, clubhouse, sand volleyball, pickleball and tennis courts, and playgrounds. Enjoy a prime location close to Lake Norman and a public swimming park, with quick access to Birkdale Village, the new Atrium Hospital, Lowe’s, Home Depot, Target, HomeGoods, and a variety of shops and restaurants. Convenient to I-77 for easy commuting.
 “The data relating to real estate on this website derive in part from the Internet Data Exchange program. Brokers make an effort to deliver accurate information, but buyers should independently verify any information on which they will rely in a transaction. All properties are subject to prior sale, change or withdrawal. Neither The M Homes Group nor any listing broker shall be responsible for any typographical errors, misinformation, or misprints, and they shall be held totally harmless from any damages arising from reliance upon this data. This data is provided exclusively for consumers’ personal, non-commercial use and may not be used for any purpose other than to identify prospective properties they may be interested in purchasing. © 2026 Carolina Multiple Listing Services, Inc.”

