


+19199079906
The M Homes Group






Listing courtesy of Savvy + Co Real Estate. alyssaroccanti@gmail.com
Seller Representative Savvy + Co Real Estate
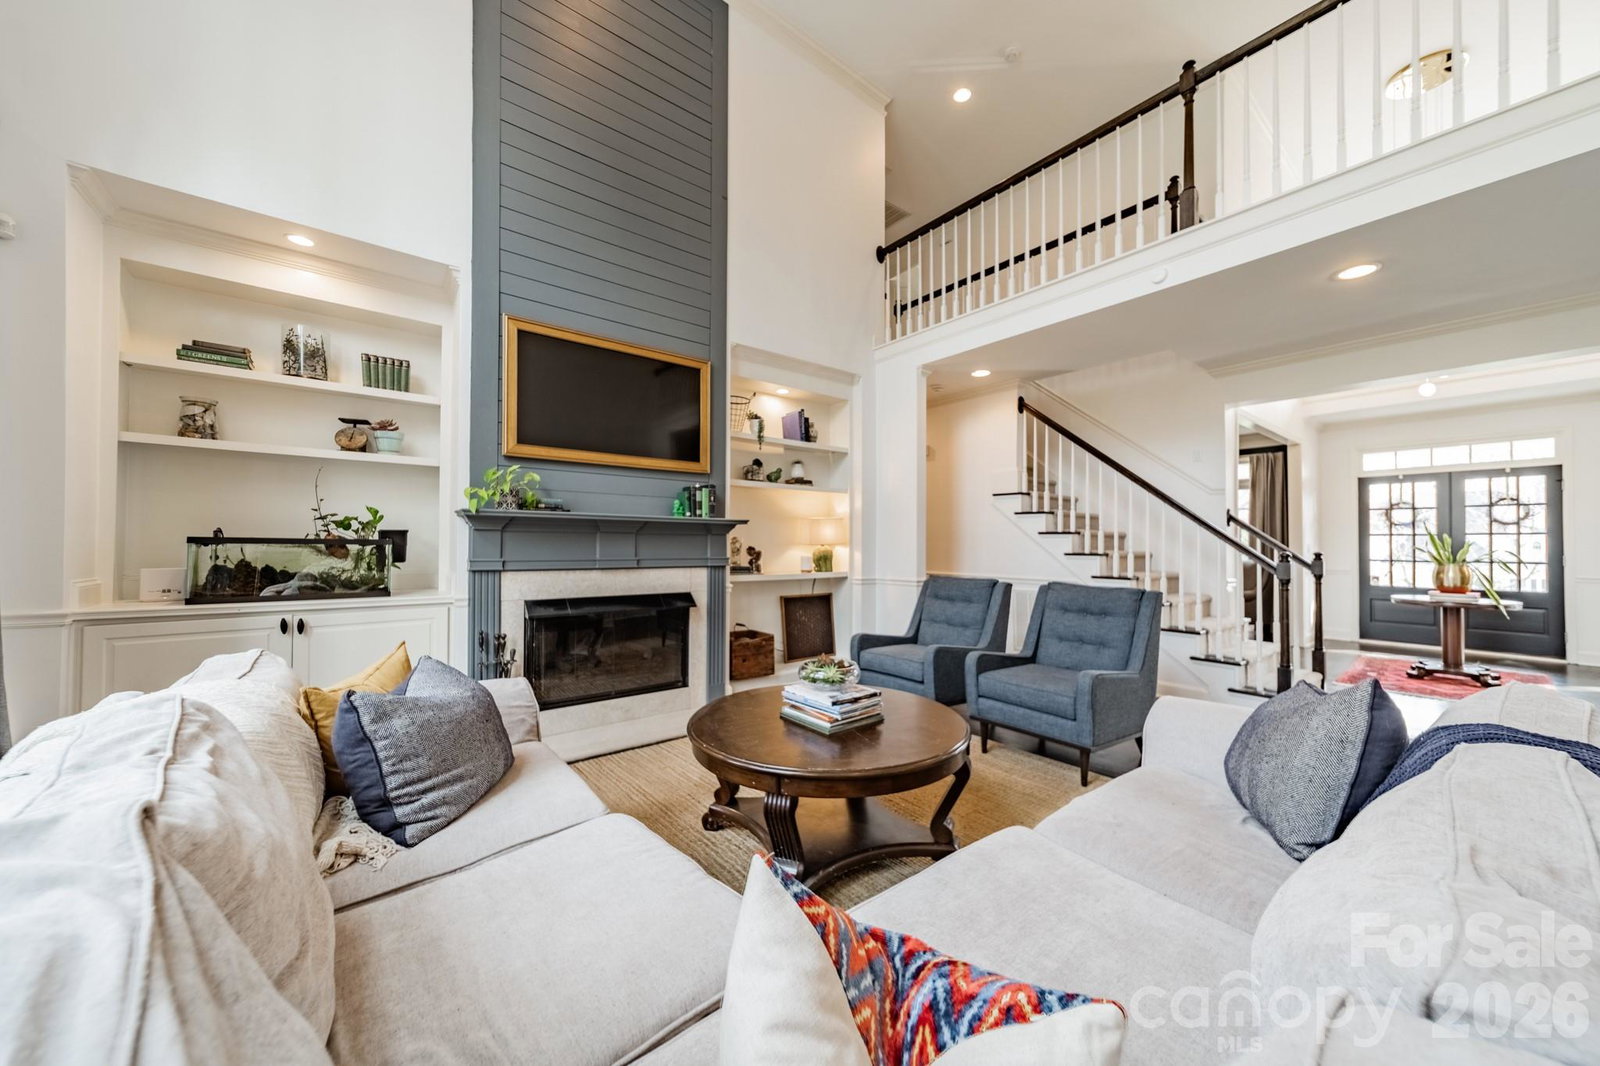
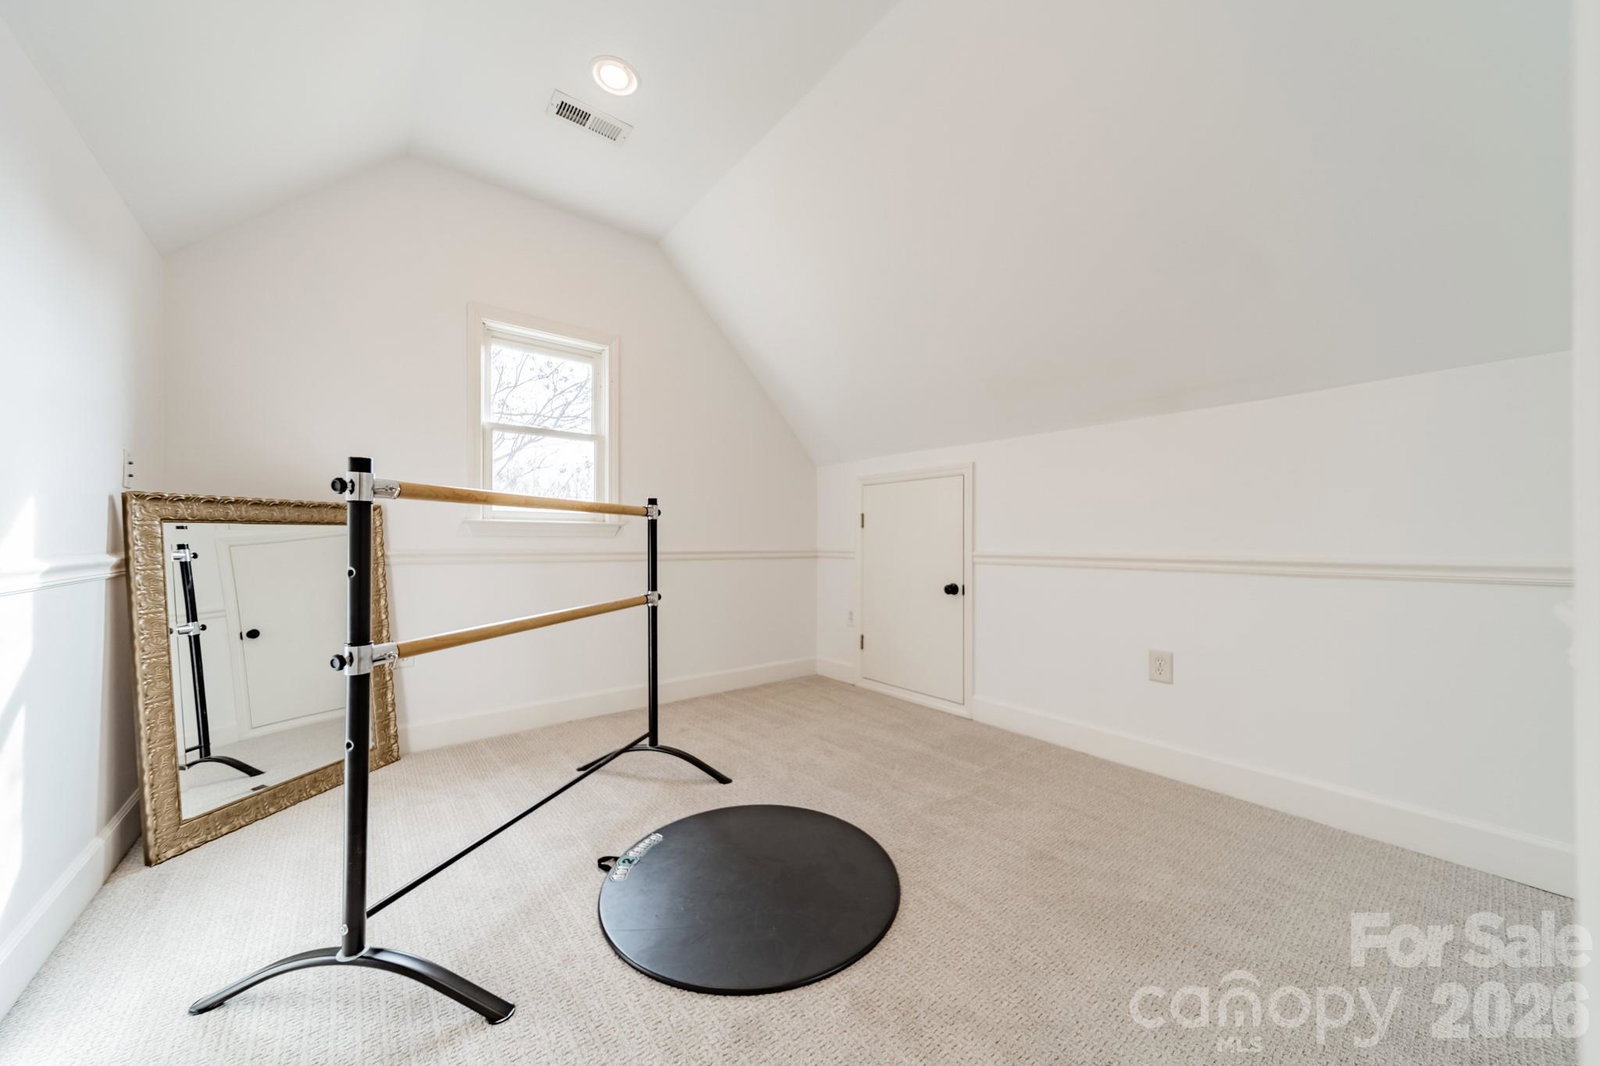
MULTIPLE OFFERS HAVE BEEN RECEIVED. PLEASE SUBMIT YOUR HIGHEST AND BEST OFFERS BY MARCH 9th at 12pm. Located in the highly sought after Hamptons neighborhood in Huntersville, this Charleston-inspired home with double front porches sits on one of the most desirable lots in the neighborhood — a quiet cul-de-sac backing directly to North Mecklenburg Park, ensuring complete privacy. Set on nearly half an acre, the backyard is a true retreat with a beautiful tree-lined backdrop. Professionally enhanced with extensive landscaping, full irrigation and completely fenced the outdoor space was thoughtfully designed for both beauty and function. A stunning 1,000 sq ft stone patio anchors the yard and connects seamlessly to the deck and screened porch — creating multiple spaces to gather, relax, and entertain. Inside, hardwood floors span the main level and lead to a thoughtfully updated interior featuring custom trim details, designer lighting throughout, and a beautifully enhanced fireplace surround. The kitchen has been elevated with a custom vent hood, new backsplash, and a built-in beverage center — blending style and everyday functionality. The main-level primary suite offers convenience and privacy, while a dedicated office just steps away provides the ultimate “office with a view,” overlooking the expansive backyard. Upstairs, the secondary living spaces shine. Two full bathrooms have been completely remodeled, three bedrooms feature custom design upgrades, and a massive bonus room offers flexibility for media, play, fitness, or additional living space. Even the powder room and laundry room have been renovated with thoughtful detail, and the mudroom now includes custom wardrobe storage for streamlined organization. Beyond aesthetics, the major systems have been comprehensively addressed. In recent years, the home has received new furnaces & A/C units, water heater, new carpet, fresh interior paint, new exterior paint and enlarged black gutters with guards — offering true peace of mind. This home offers timeless architecture, modern design updates, and rare park-backed privacy in one of Huntersville’s most desirable communities. 3 car garage! Welcome Home!
 “The data relating to real estate on this website derive in part from the Internet Data Exchange program. Brokers make an effort to deliver accurate information, but buyers should independently verify any information on which they will rely in a transaction. All properties are subject to prior sale, change or withdrawal. Neither The M Homes Group nor any listing broker shall be responsible for any typographical errors, misinformation, or misprints, and they shall be held totally harmless from any damages arising from reliance upon this data. This data is provided exclusively for consumers’ personal, non-commercial use and may not be used for any purpose other than to identify prospective properties they may be interested in purchasing. © 2026 Carolina Multiple Listing Services, Inc.”

