






Listing courtesy of RE/MAX Executive. cherieburris@gmail.com
Seller Representative RE/MAX Executive
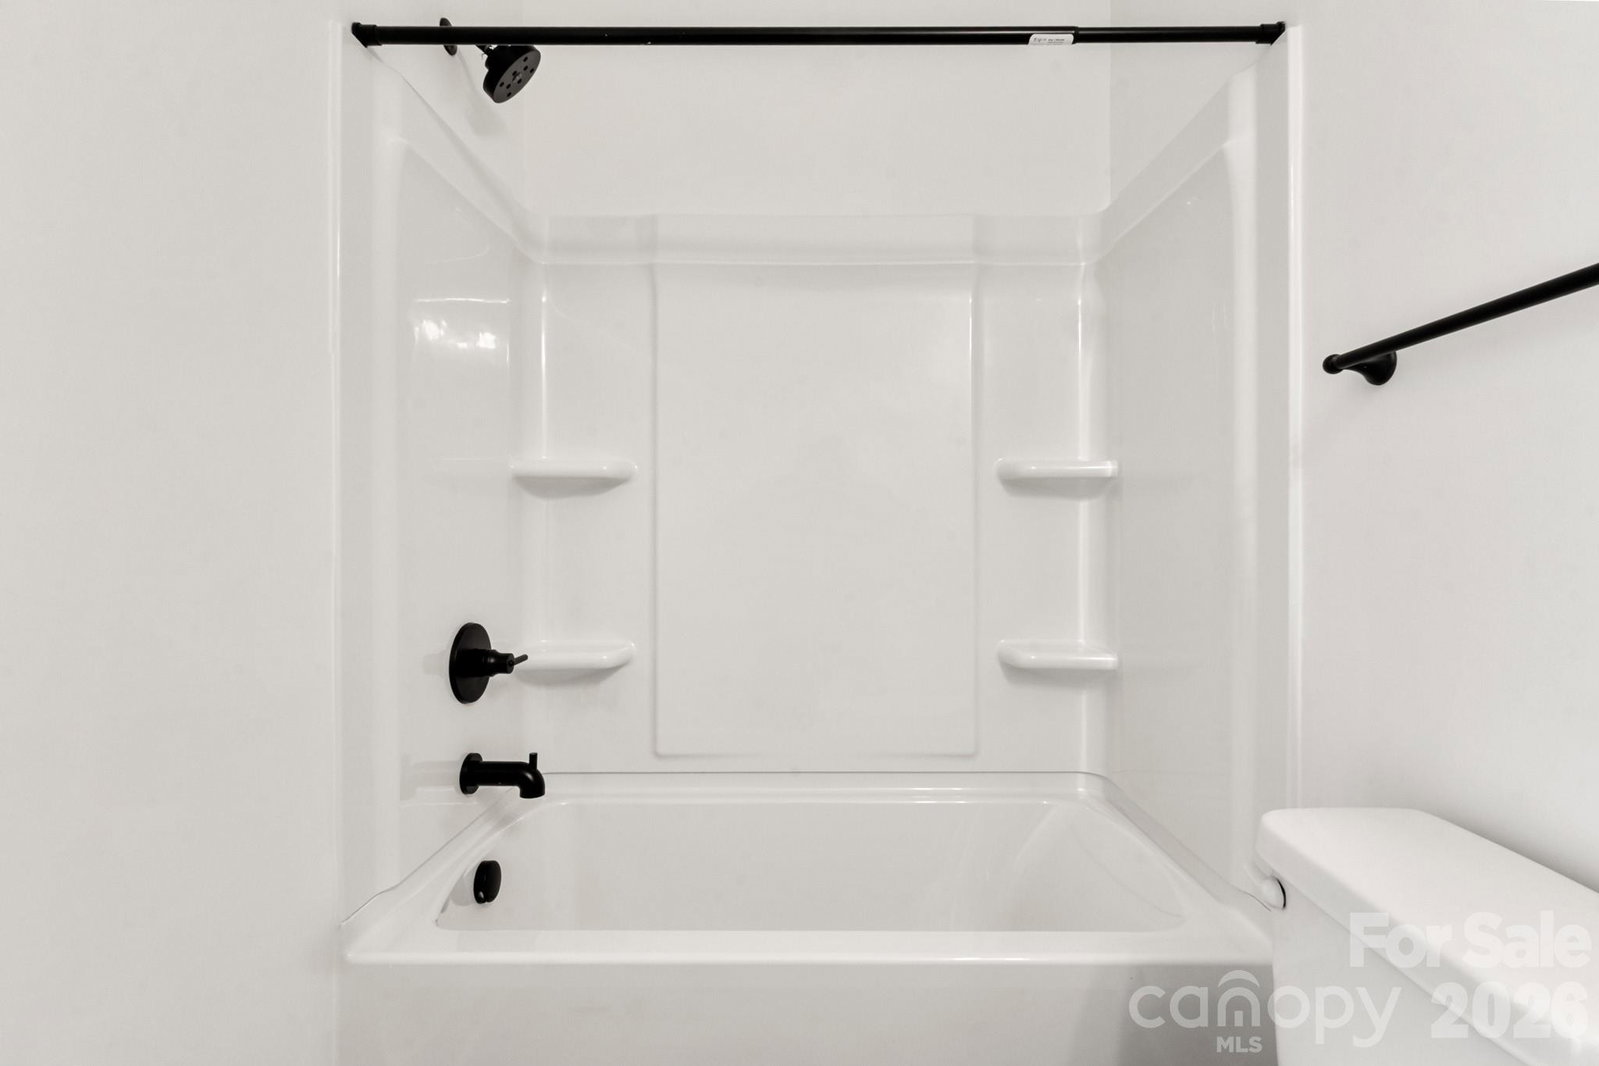
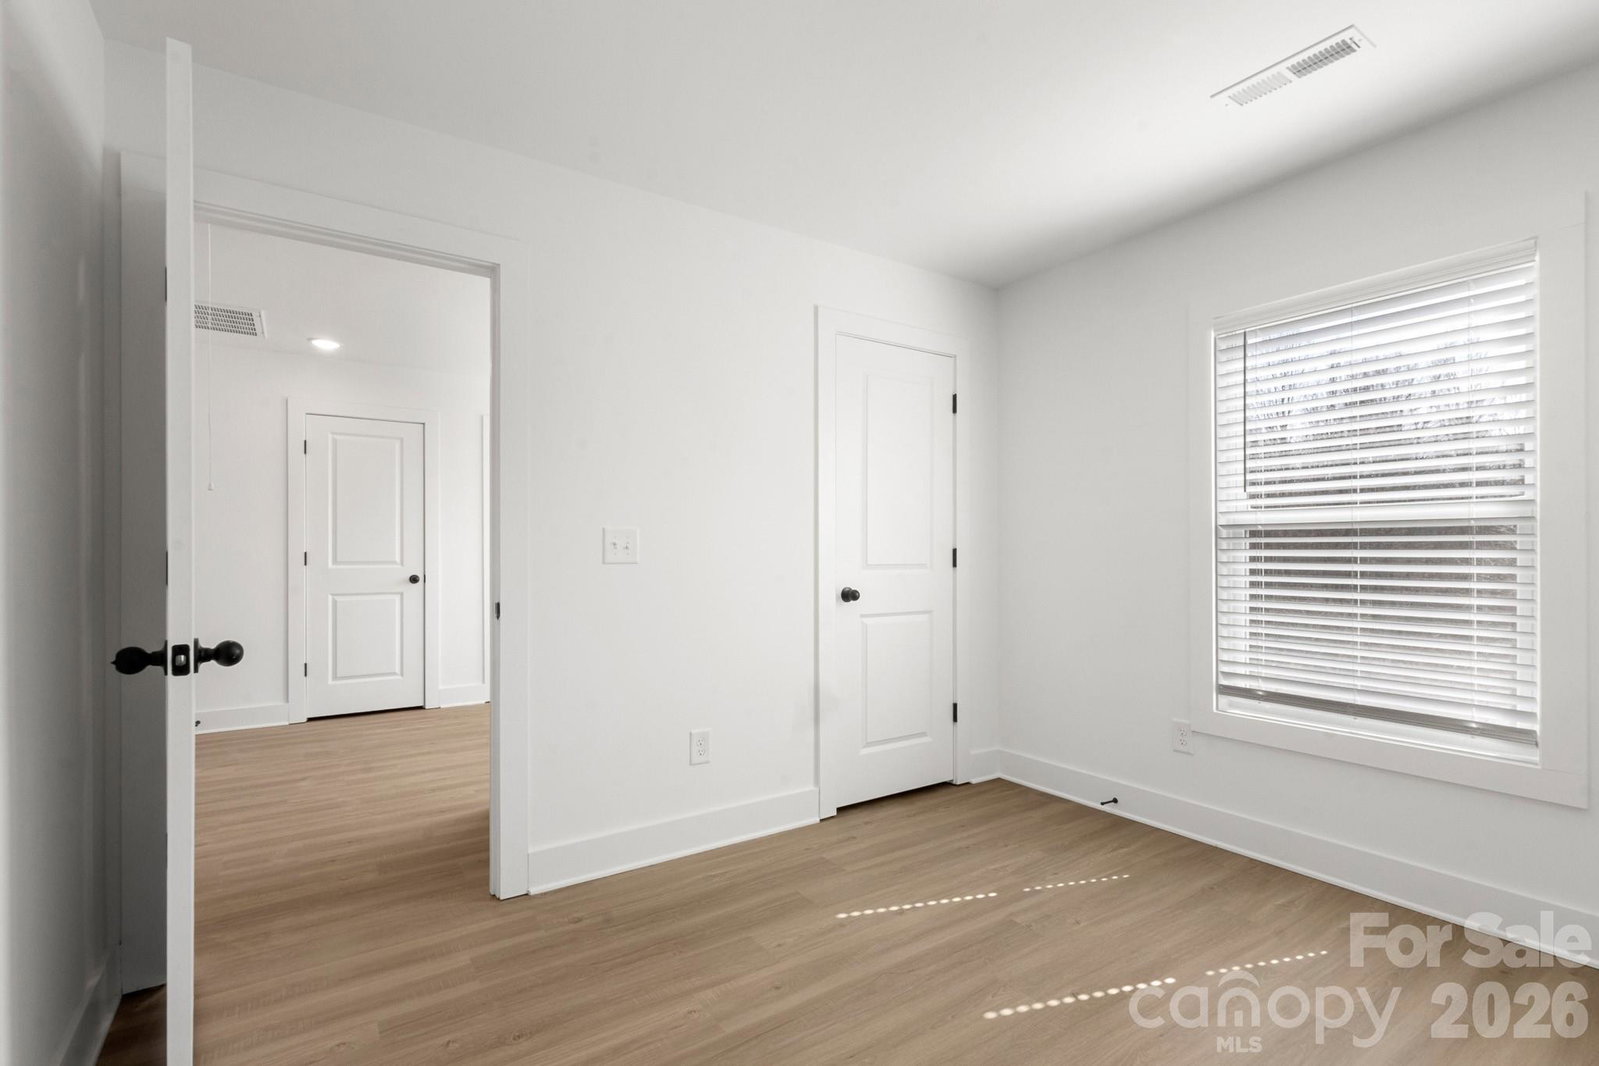
Completed NEW CONSTRUCTION!! Welcome to this new plan from Victory Builders has a modern facade that features Board & Batten style siding. Fantastic 4 bed 3 bath home with 2-car garage is priced to SELL! Welcome your guests inside from your covered front porch. Beautiful LVP floors throughout this entire home. The main floor boasts an OPEN FLOORPLAN with 9 ft ceilings, allowing a natural flow from the Great Room into the Kitchen and Dining Area. Kitchen features white shaker cabinets, granite countertops, designer tile backsplash, NEW SS Appliances including Refrigerator, and a Walk-in Pantry. Sliding Glass doors in the Dining Area lead outside to a back patio or deck (depending on Final Grade of the Lot). The main floor bedroom is a great size and the full bath features granite countertops and a shower/tub combo. Perfect for Guests or in-law suite. Just up the stairs is the open welcoming Loft area. Perfect for Kids Den or Home-office. Laundry Room is upstairs for your convenience with washer & dryer hookups and storage space! The Full Bath with its single granite vanity and shower/tub combo is set between 2 ample-sized bedrooms (1 even has a walk-in closet)! Finally, the Primary Bedroom is HUGE with a sitting area and a 19 ft tray ceiling! Gorgeous Primary Bath has dual granite vanities, XL Tile Shower with a linen closet, and the GIANT Walk-in Closet! This wonderful floorplan has everything and MORE! Come see it today!
 “The data relating to real estate on this website derive in part from the Internet Data Exchange program. Brokers make an effort to deliver accurate information, but buyers should independently verify any information on which they will rely in a transaction. All properties are subject to prior sale, change or withdrawal. Neither The M Homes Group nor any listing broker shall be responsible for any typographical errors, misinformation, or misprints, and they shall be held totally harmless from any damages arising from reliance upon this data. This data is provided exclusively for consumers’ personal, non-commercial use and may not be used for any purpose other than to identify prospective properties they may be interested in purchasing. © 2026 Carolina Multiple Listing Services, Inc.”

/u.realgeeks.media/mhomesgroup/black_logo/logo_black_MHG.PNG)