


+19199079906
The M Homes Group




Listing courtesy of EXP Realty LLC Ballantyne. 949-300-6437
Seller Representative EXP Realty LLC Ballantyne
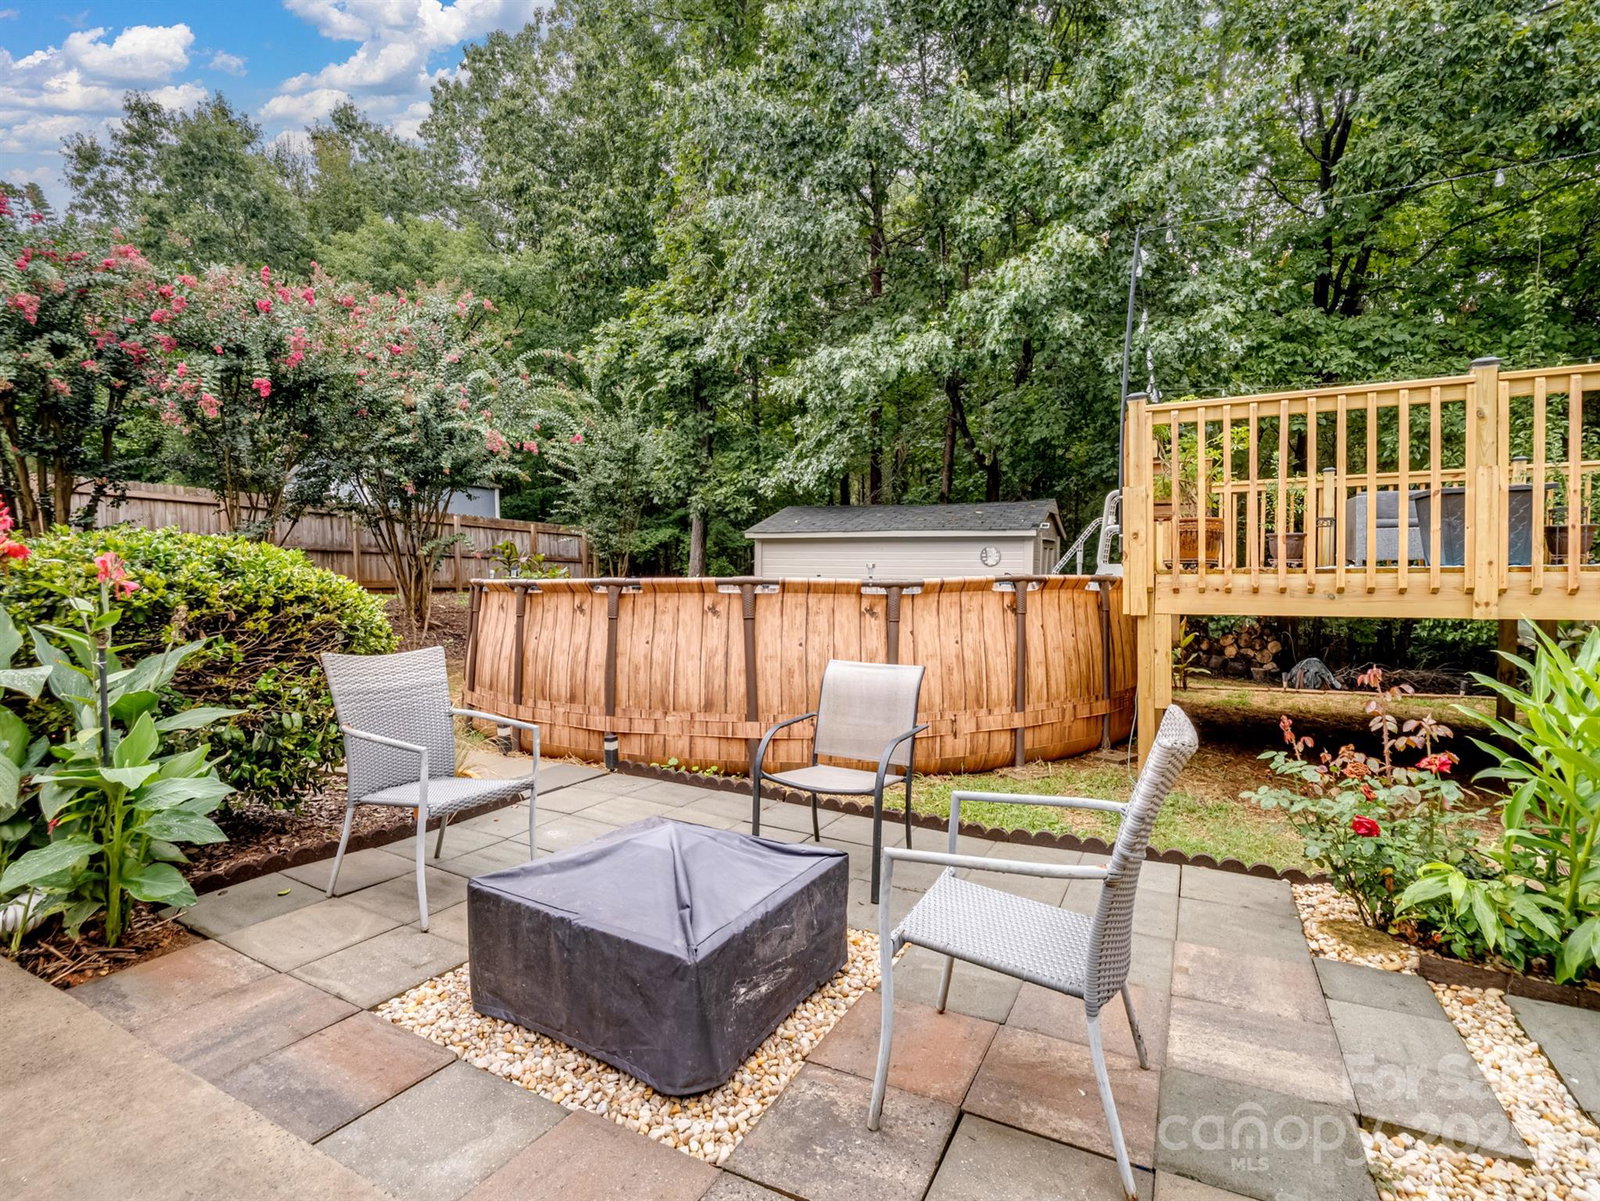
Back on the market to no fault of the sellers. This beautifully updated 3-bedroom, 2.5-bathroom home is located in the prestigious Lakewood community. Offers a perfect blend of modern upgrades and timeless charm, this home features vaulted ceilings, new paint, two individual decks, one being brand new with an above ground pool. The spacious kitchen boasts a stainless refrigerator, a Stainless microwave, stainless gas range and ample counter space for meal prep. The dining room and breakfast area provide versatile living options, adding to the home’s flexibility. Step outside onto the expansive back decks with a screened in porch, ideal for outdoor entertaining or relaxing in your private, serene setting. You can walk to Goat Island! Situated on a large cul-de-sac lot, the property includes a circular drive, providing convenience and curb appeal. Nicely landscaped and perched on the hill provides a Birds Eye View. The backyard offers privacy and a peaceful retreat. Most items on inspection report have been repaired. New garage door opener installed, HVAC just recently fully serviced. MOTIVATED Sellers and are great to work with. Sellers to provide a $5,000 credit with acceptable offer. Schedule your showing today and grab this gem in a desirable location! BONUS!!!!! SELLER HAS AN EXISTING TRANSFERABLE HOME WARRANTY!!!!
 “The data relating to real estate on this website derive in part from the Internet Data Exchange program. Brokers make an effort to deliver accurate information, but buyers should independently verify any information on which they will rely in a transaction. All properties are subject to prior sale, change or withdrawal. Neither The M Homes Group nor any listing broker shall be responsible for any typographical errors, misinformation, or misprints, and they shall be held totally harmless from any damages arising from reliance upon this data. This data is provided exclusively for consumers’ personal, non-commercial use and may not be used for any purpose other than to identify prospective properties they may be interested in purchasing. © 2026 Carolina Multiple Listing Services, Inc.”

/u.realgeeks.media/mhomesgroup/black_logo/logo_black_MHG.PNG)