




Listing courtesy of My Home Realty Group LLC. JanetBakerRD@gmail.com
Seller Representative My Home Realty Group LLC
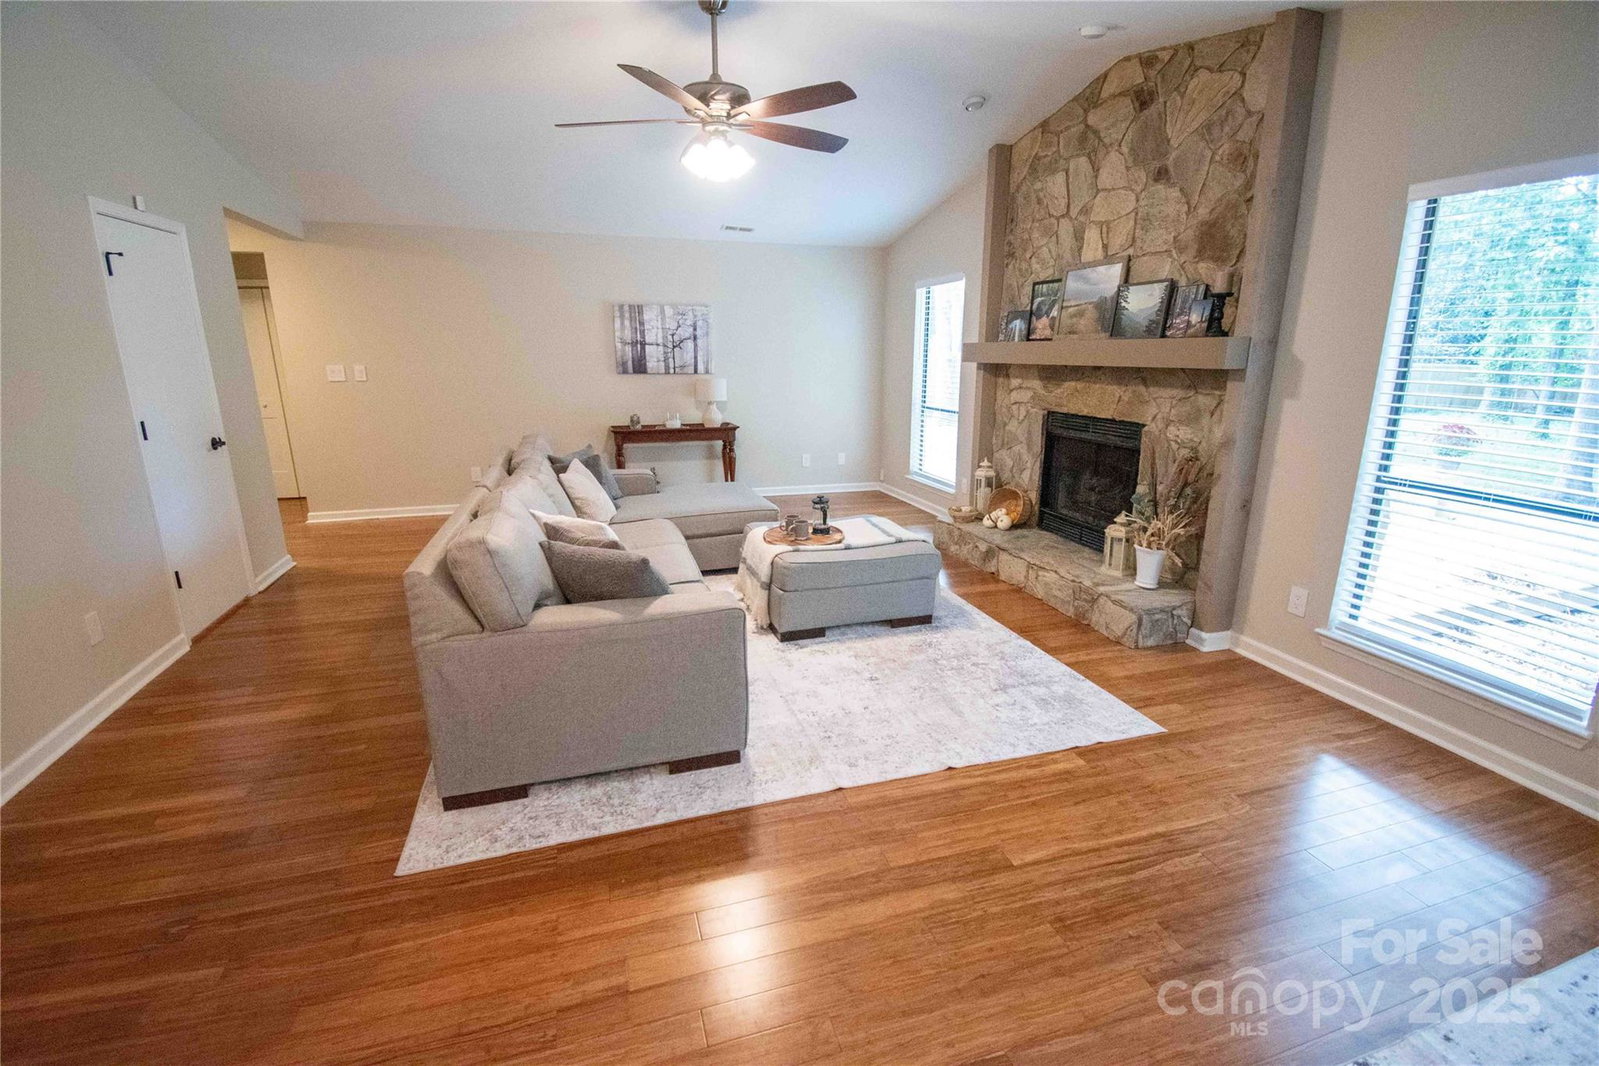
Discover the perfect blend of comfort and convenience in this beautifully updated 3-bedroom, 2-bath home, nestled on a peaceful, flat lot in a quiet neighborhood. Enjoy the ease of single-story living in a serene, wooded setting with spacious rooms and an inviting, open layout that’s ideal for both relaxation and entertaining. The heart of the home is the cozy living room, where a vented gas fireplace with a stone hearth serves as the focal point. Vaulted ceilings create an airy atmosphere, and french doors lead from the dining area to a large deck and a charming fire pit, perfect for outdoor gatherings. Rich bamboo flooring flows from the entryway through the living, dining, and kitchen areas, providing a warm and stylish foundation. The kitchen boasts granite countertops, a farmhouse sink, and stainless steel appliances—ideal for preparing meals and enjoying time with loved ones. Retreat to the spacious primary bedroom, which offers two generous walk-in closets with new organizational systems, plus french doors that let in plenty of natural light and offer easy access to the deck. The ensuite bath completes this serene space, offering both comfort and privacy. Freshly painted throughout, this home gleams with a modern feel from the ceilings and walls to the closets and baseboards. Thoughtful updates include stylish new light fixtures and new carpeting in all three bedrooms, each featuring a ceiling fan for added comfort. The laundry room, complete with shelving and cabinetry, is located just off the primary suite, and the washer and dryer are included. For added convenience, you'll have a two-car garage and extra storage space with a shed in the backyard. Centrally located, this home offers easy access to Matthews, Pineville, and Uptown. You'll be just 2 miles from Colony Place Shopping Center, with the Arboretum and Stonecrest close by. Don’t miss out on this move-in-ready, meticulously renovated home—schedule a showing today and make it yours!
 “The data relating to real estate on this website derive in part from the Internet Data Exchange program. Brokers make an effort to deliver accurate information, but buyers should independently verify any information on which they will rely in a transaction. All properties are subject to prior sale, change or withdrawal. Neither The M Homes Group nor any listing broker shall be responsible for any typographical errors, misinformation, or misprints, and they shall be held totally harmless from any damages arising from reliance upon this data. This data is provided exclusively for consumers’ personal, non-commercial use and may not be used for any purpose other than to identify prospective properties they may be interested in purchasing. © 2026 Carolina Multiple Listing Services, Inc.”

/u.realgeeks.media/mhomesgroup/black_logo/logo_black_MHG.PNG)