




Listing courtesy of COMPASS. bmcgrath@cottinghamchalk.com
Seller Representative COMPASS
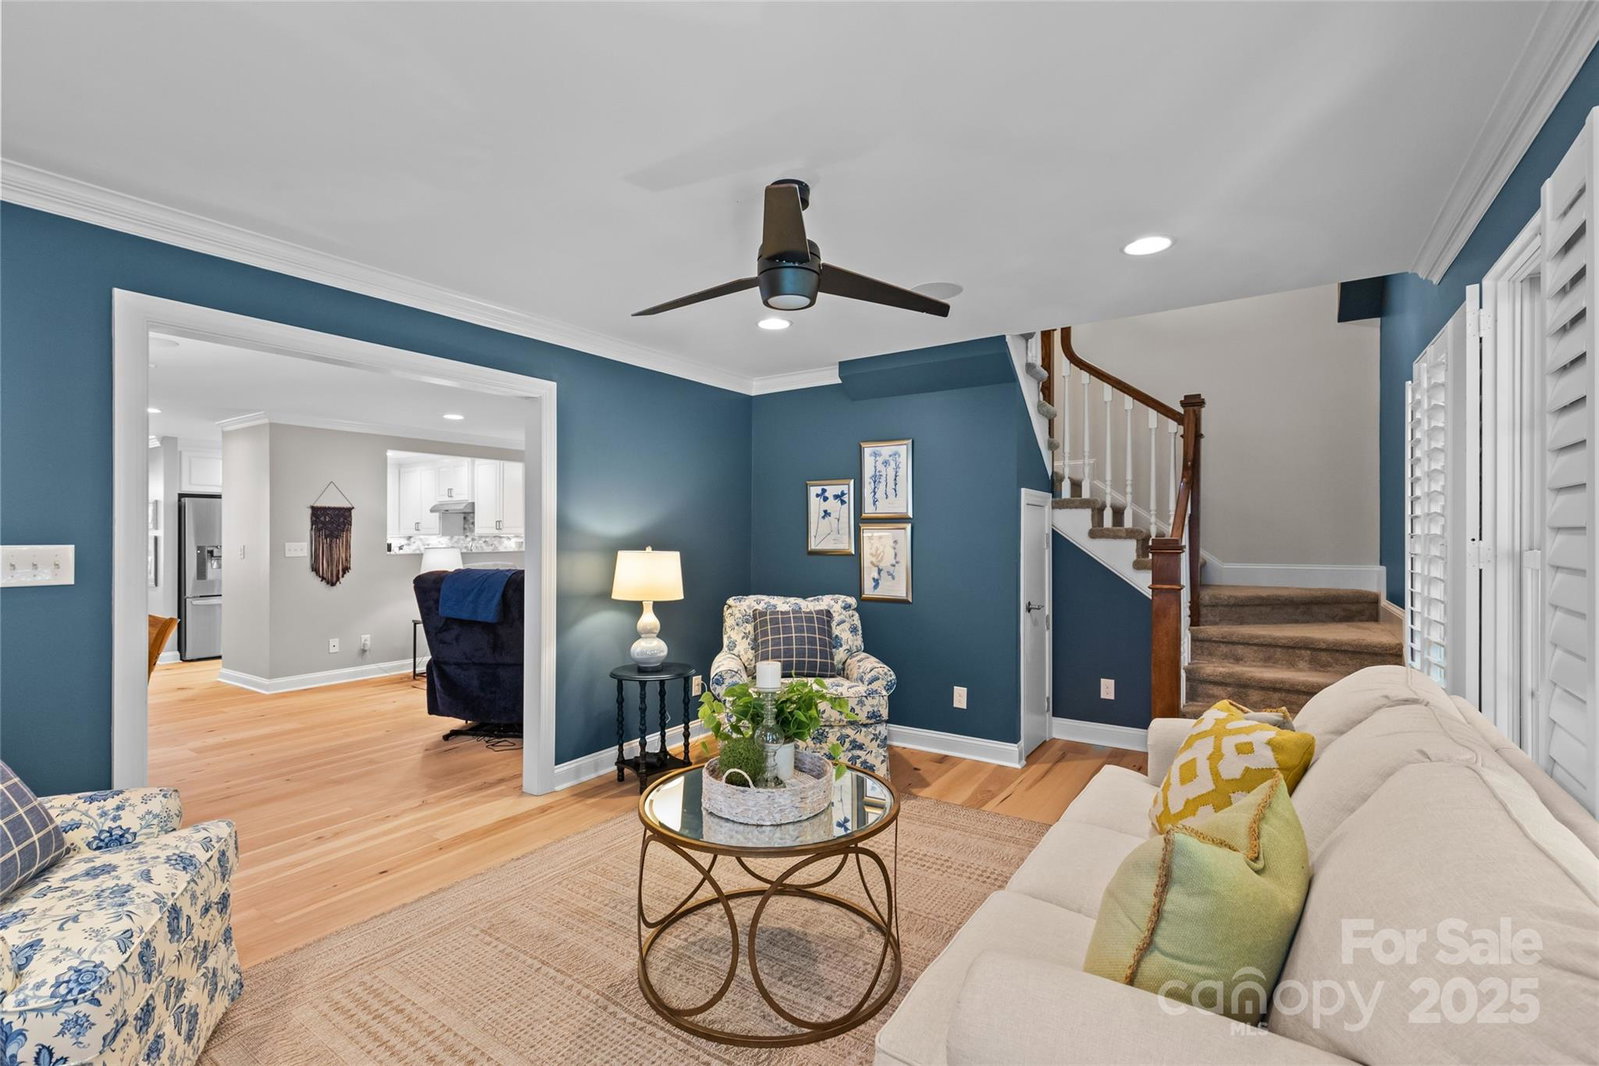
Beautifully renovated 3,300 sq. ft. home in the highly sought-after Wessex Square neighborhood. The main level showcases wide-plank light hardwood floors, soaring vaulted ceilings in the foyer and dining room, and an open floor plan that seamlessly connects the kitchen, family room, and sunroom. The renovated kitchen shines with white quartz countertops, custom tile backsplash, and timeless white cabinetry. An atrium door leads to the screened porch with easy-breeze windows—perfect for year-round enjoyment. The split-bedroom design features a spacious primary suite with a stunningly updated bath including double vanities, granite countertops, tile flooring, and an oversized tile shower. Three additional bedrooms share a convenient hall bath. Upstairs, you’ll find a large bonus room offering endless flexibility. At the front of the house, there is a light-filled office ideal for today’s work-from-home lifestyle. The beautifully landscaped, flat backyard provides privacy and plenty of space to relax, play, or entertain. Wonderful side load garage. Home has lots of closet and storage space.
 “The data relating to real estate on this website derive in part from the Internet Data Exchange program. Brokers make an effort to deliver accurate information, but buyers should independently verify any information on which they will rely in a transaction. All properties are subject to prior sale, change or withdrawal. Neither The M Homes Group nor any listing broker shall be responsible for any typographical errors, misinformation, or misprints, and they shall be held totally harmless from any damages arising from reliance upon this data. This data is provided exclusively for consumers’ personal, non-commercial use and may not be used for any purpose other than to identify prospective properties they may be interested in purchasing. © 2026 Carolina Multiple Listing Services, Inc.”

/u.realgeeks.media/mhomesgroup/black_logo/logo_black_MHG.PNG)