


+19199079906
The M Homes Group




Listing courtesy of Stephen Cooley Real Estate. michele@stephencooley.com
Seller Representative Stephen Cooley Real Estate
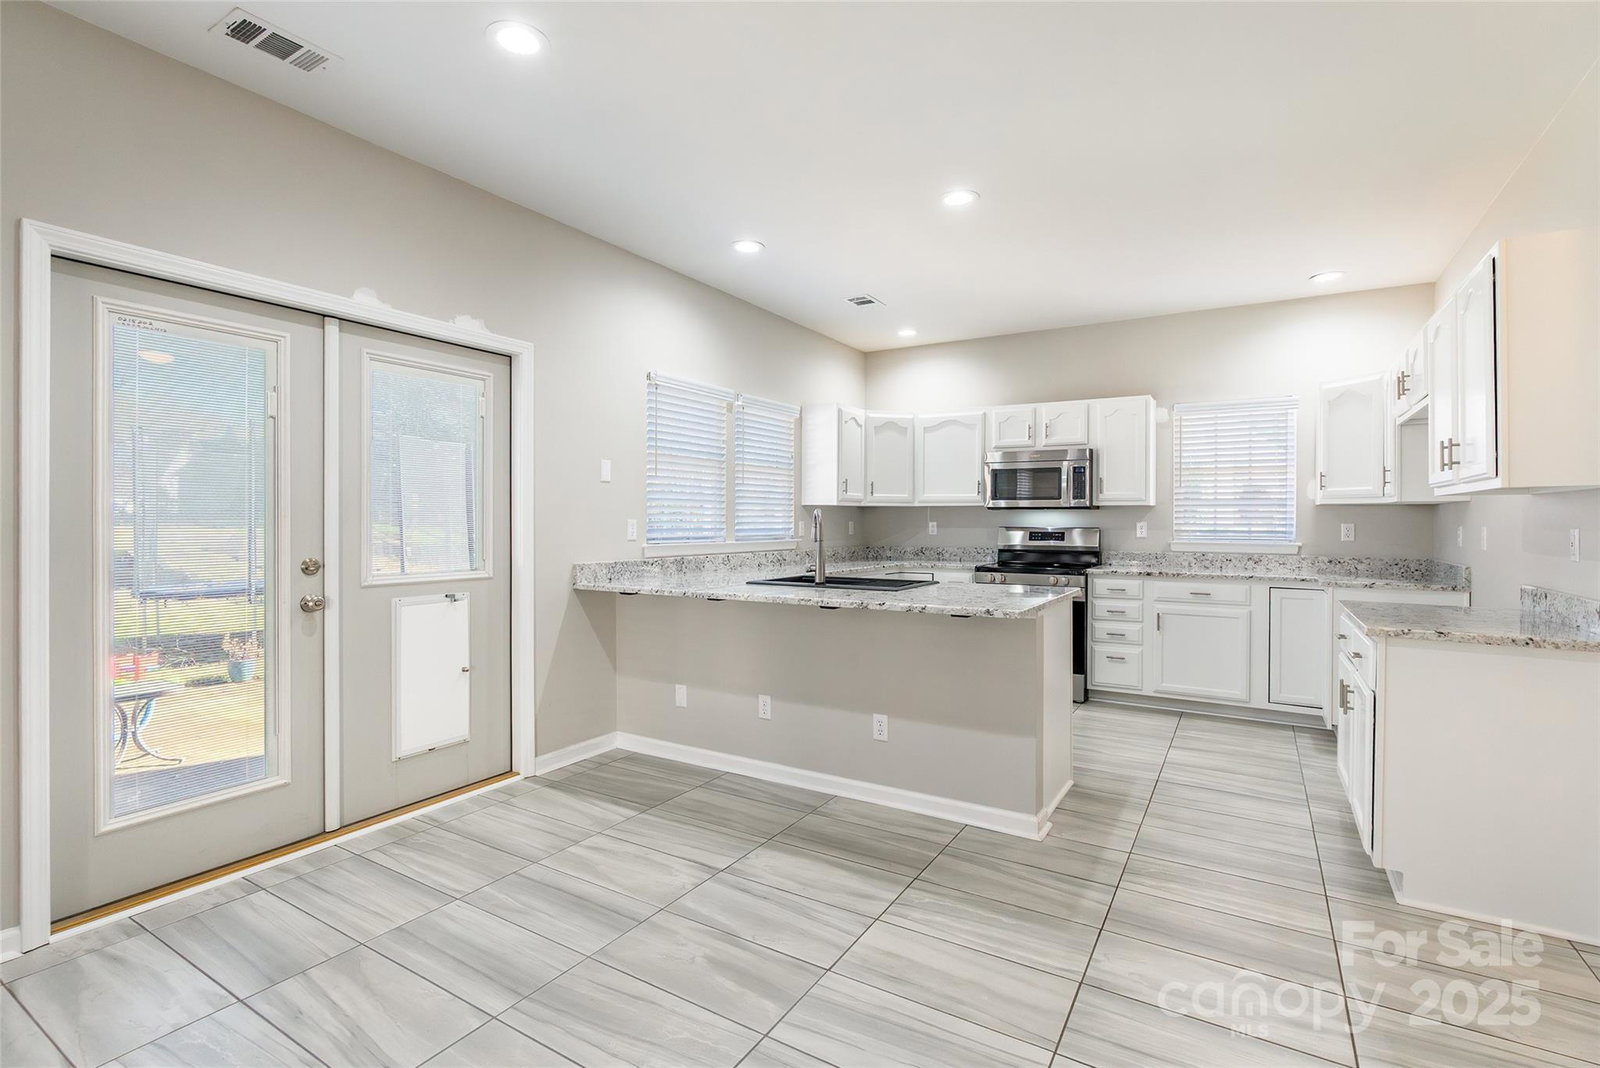
***This beautiful home has received multiple offers and the seller is requesting best and final offers by 5 p.m. on Saturday*** Welcome home to a space that feels as good as it looks. This beautifully updated four-bedroom, 2½-bath home is tucked into highly desirable Wedgewood North and offers the perfect blend of comfort, style, and warmth. Step inside the light-filled two-story foyer and you're immediately greeted by gorgeous floors, an open and airy floor plan, and spacious rooms designed for both gathering and quiet moments at home. The sparkling white kitchen is the heart of the home's fresh, welcoming, and ready for everything from morning coffee to holiday meals. Upstairs, the peaceful primary suite feels like a true retreat, complete with a stunning renovated bath featuring a luxurious soaking tub, oversized tiled shower, and a thoughtfully organized walk-in closet with custom shelving. Generously sized secondary bedrooms and a large bonus room provide wonderful flexibility - perfect as a fourth bedroom, cozy media room, or home office. The fully finished two-car garage with an epoxy floor is ideal for car enthusiasts or anyone who enjoys a polished space for hobbies and projects and is loaded with extras like a 240 welding outlet, 30 amp compressed air outlet, 110/20 amp circuit on each side of garage, waterline for the refrigerator and more!! Out back, the private, fully fenced yard offers a quiet place to unwind, play, or simply enjoy time with loved ones. This is more than just a house - it's a warm, inviting place to truly feel at home and ready for its new owners.
 “The data relating to real estate on this website derive in part from the Internet Data Exchange program. Brokers make an effort to deliver accurate information, but buyers should independently verify any information on which they will rely in a transaction. All properties are subject to prior sale, change or withdrawal. Neither The M Homes Group nor any listing broker shall be responsible for any typographical errors, misinformation, or misprints, and they shall be held totally harmless from any damages arising from reliance upon this data. This data is provided exclusively for consumers’ personal, non-commercial use and may not be used for any purpose other than to identify prospective properties they may be interested in purchasing. © 2026 Carolina Multiple Listing Services, Inc.”

/u.realgeeks.media/mhomesgroup/black_logo/logo_black_MHG.PNG)