


+19199079906
The M Homes Group






Listing courtesy of Unique: A Real Estate Collective. davecash@uniquecollective.us
Seller Representative Unique: A Real Estate Collective
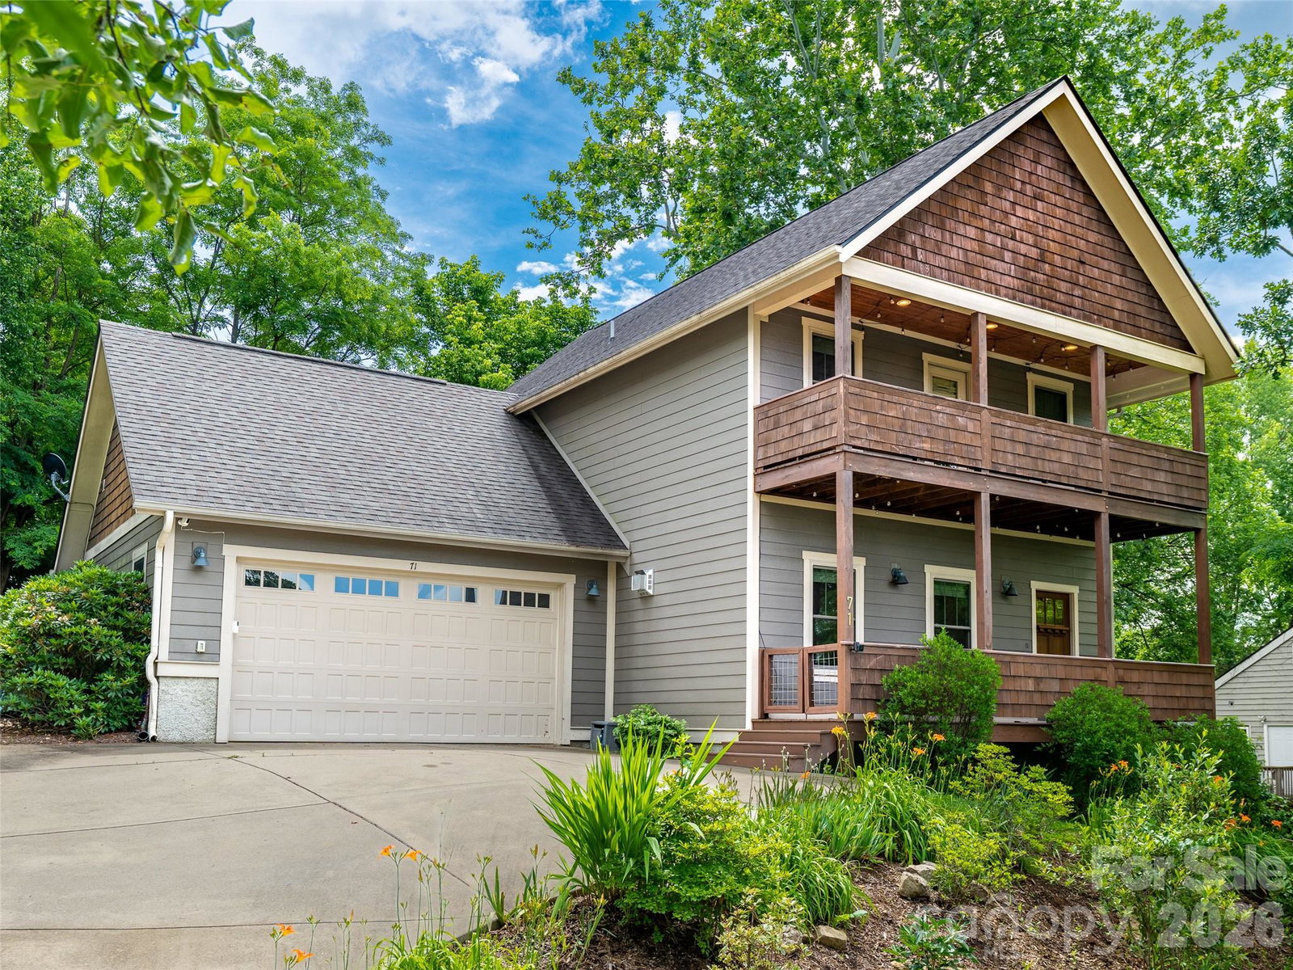
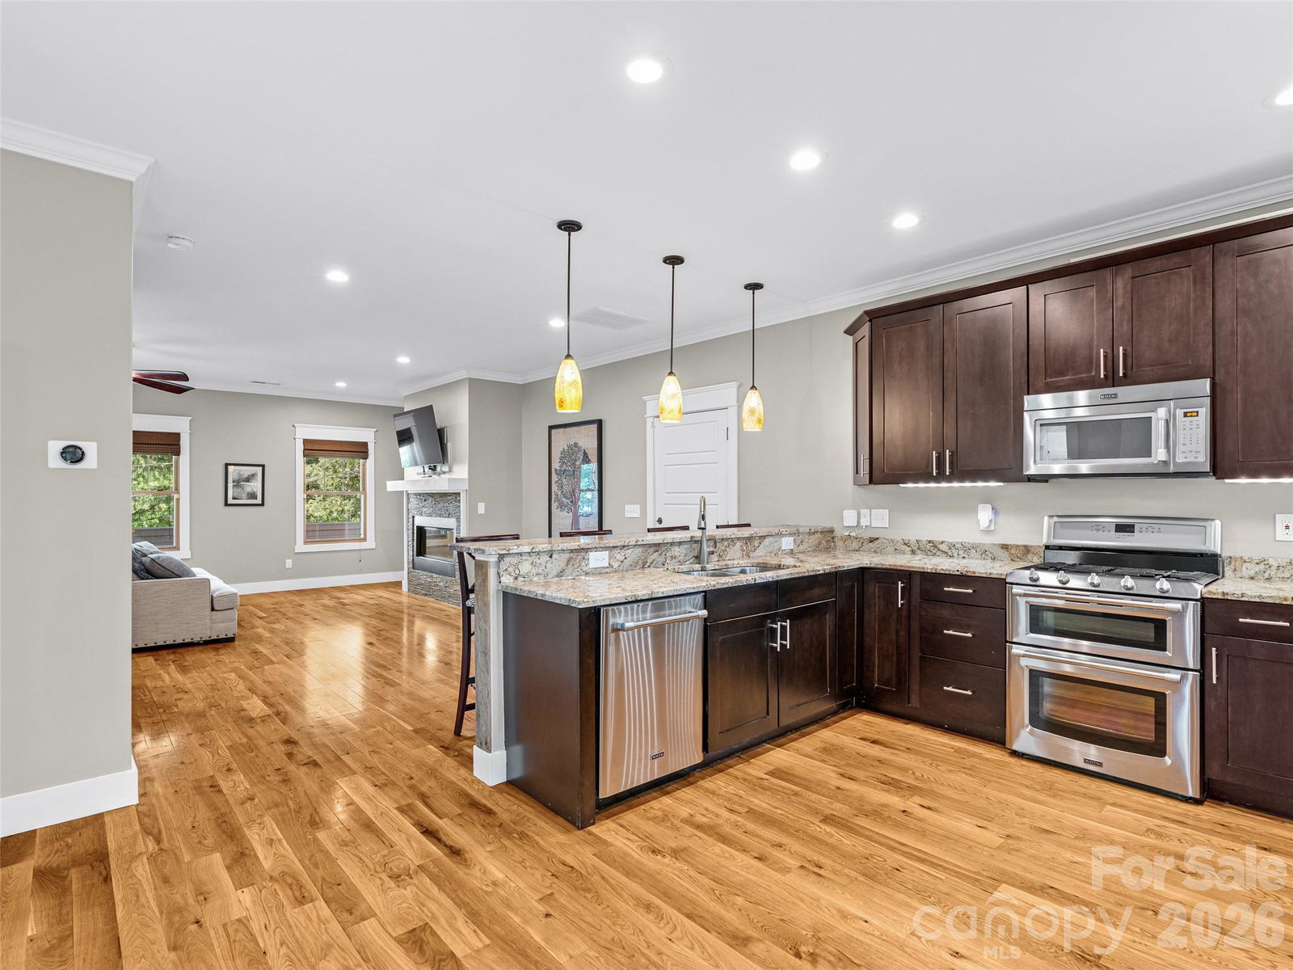
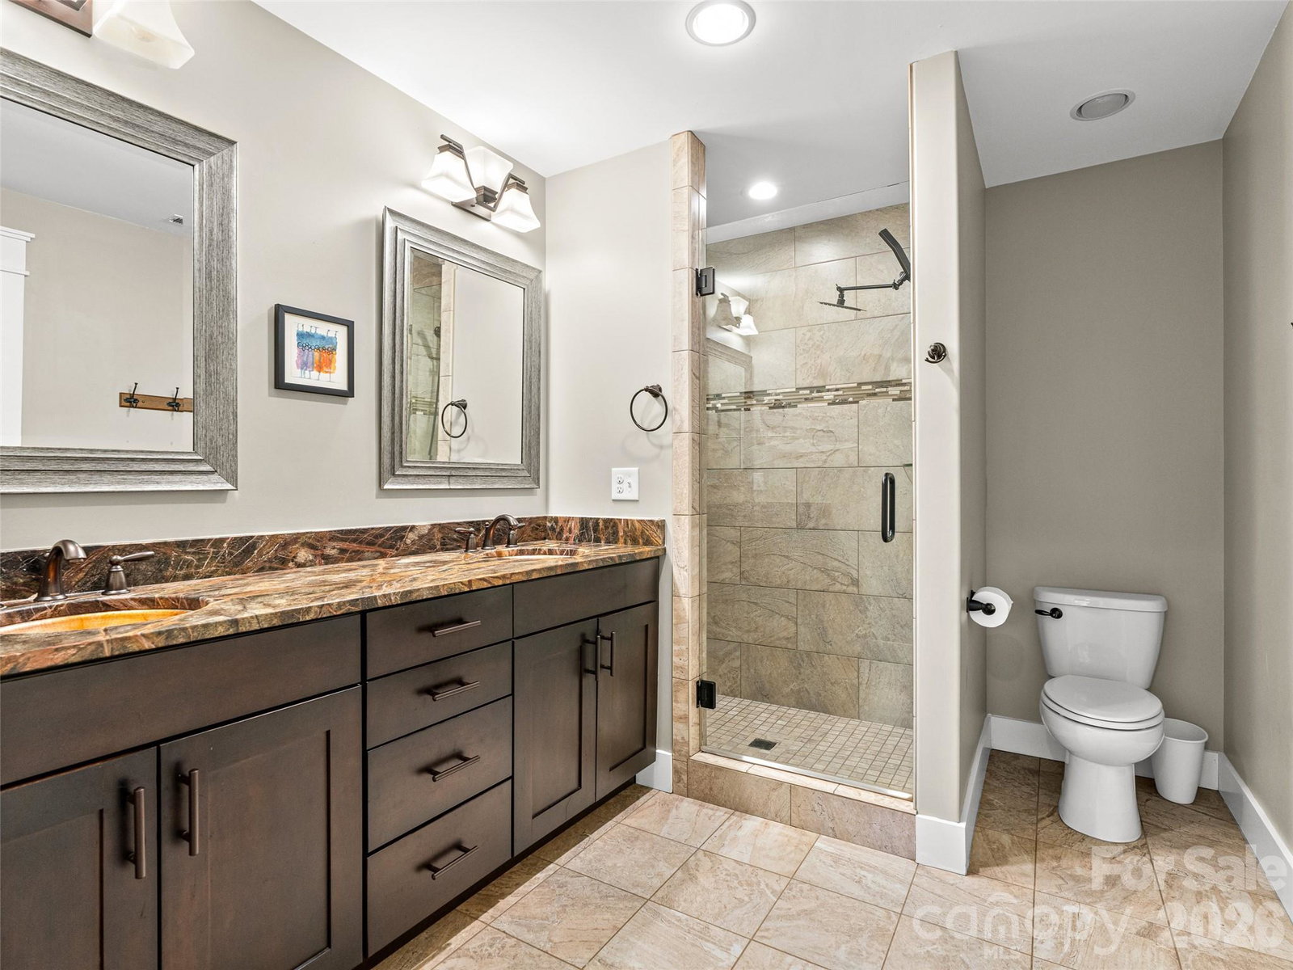
Tucked in to one of Asheville’s most historic and desirable neighborhoods, Kenilworth, 71 McLain Street effortlessly combines an urban lifestyle with mountain peace. The open-concept main floor features hardwood flooring, a cozy gas fireplace, and a beautifully appointed kitchen complete with granite counters and a walk-in pantry with custom shelving. Step through the French doors into a beautifully landscaped, fenced backyard with a stone patio built for quiet evenings or vibrant entertaining. Upstairs, the primary suite is a true retreat, boasting a spa-like bath with unique copper sinks, leathered granite, and a private covered porch showcasing stunning long-range mountain and city views. Two additional bedrooms and laundry anchor the upper level. Don't miss the pristine, deep 2-car garage with tall ceilings for all your WNC outdoor gear. Walk to Kenilworth Park or take a leisurely stroll down the sidewalks of neighboring Beaucatcher Heights. Just minutes to downtown, fine dining, music venues, and the Biltmore Estate. Come fall in love!
 “The data relating to real estate on this website derive in part from the Internet Data Exchange program. Brokers make an effort to deliver accurate information, but buyers should independently verify any information on which they will rely in a transaction. All properties are subject to prior sale, change or withdrawal. Neither The M Homes Group nor any listing broker shall be responsible for any typographical errors, misinformation, or misprints, and they shall be held totally harmless from any damages arising from reliance upon this data. This data is provided exclusively for consumers’ personal, non-commercial use and may not be used for any purpose other than to identify prospective properties they may be interested in purchasing. © 2026 Carolina Multiple Listing Services, Inc.”

/u.realgeeks.media/mhomesgroup/black_logo/logo_black_MHG.PNG)