




Listing courtesy of Town and Mountain Realty. eva@townandmountain.com
Seller Representative Town and Mountain Realty
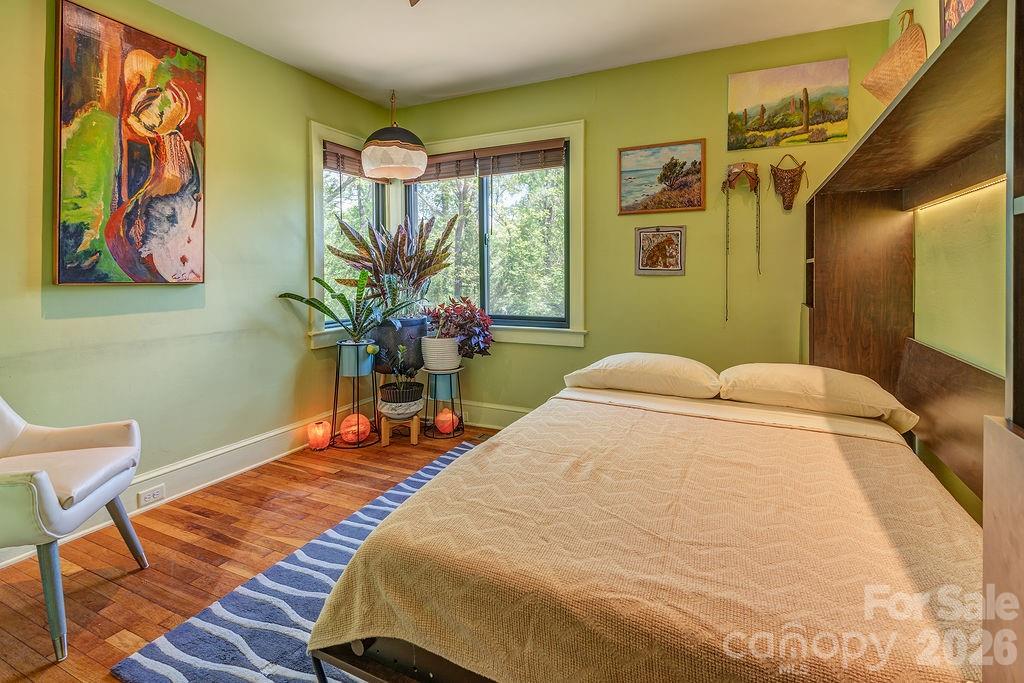
Part stone cottage, part curated gallery. Adorned throughout with one-of-a kind custom interior and exterior finishes that set this home apart from any other. Located in the highly sought-after Kenilworth this peaceful retreat sits on 0.81 acres with year-round mountain views, just minutes from parks, shopping and downtown Asheville. The experience begins before you even step inside. Lush, layered gardens stop you at the street — trellises, river rock pathways, stacked stone walls, and native blooms create a sense of arrival that feels both intentional and transportive. A covered front porch and striking offset deck set the stage for what’s to come. Inside, the home unfolds like a work of art. A generous foyer opens into an expansive kitchen, dining, and living space where soaring windows frame nothing but forest canopy. Reclaimed wood, statement lighting, exposed beams, and a substantial island create an atmosphere that feels more like a gallery than a cottage — bold, warm, and unforgettable. The spacious primary ensuite is both luxurious and refined, featuring an electric fireplace that adds warmth and ambiance, a large picture window and 2 closets. The spa-inspired bath offers heated floors and a full glass steam shower with double shower heads, creating a daily retreat experience. A main-level office adds flexibility without compromising design & space to add a main level laundry if desired. Downstairs, a fully finished lower level offers a private retreat of its own — currently operating as a successful Airbnb. Complete with a full kitchen, French doors leading to the sunny East-facing yard, a built-in bed nook, exposed rock walls, and a walk-in shower, it’s a space designed for both comfort and character. Just outside the private entrance there is a covered 175 sqft porch. Beyond the aesthetics, the home has been thoughtfully upgraded with major system improvements, including updated electrical wiring, solar panels, a new gas furnace, new sewer line, upgraded plumbing, and a whole-house water filtration system — offering peace of mind to match the design. Every surface has been intentionally curated — stone, hardwood, tile, beams, and paneling layered with purpose throughout. Originally two lots combined into one, the property may offer subdivision potential (buyer to confirm). Too many features to list. See attachments. This isn’t just a home — it’s an experience. And it’s one you have to see to fully appreciate.
 “The data relating to real estate on this website derive in part from the Internet Data Exchange program. Brokers make an effort to deliver accurate information, but buyers should independently verify any information on which they will rely in a transaction. All properties are subject to prior sale, change or withdrawal. Neither The M Homes Group nor any listing broker shall be responsible for any typographical errors, misinformation, or misprints, and they shall be held totally harmless from any damages arising from reliance upon this data. This data is provided exclusively for consumers’ personal, non-commercial use and may not be used for any purpose other than to identify prospective properties they may be interested in purchasing. © 2026 Carolina Multiple Listing Services, Inc.”

/u.realgeeks.media/mhomesgroup/black_logo/logo_black_MHG.PNG)