



Listing courtesy of Helen Adams Realty. maryhelen@helenadamsrealty.com
Seller Representative Helen Adams Realty
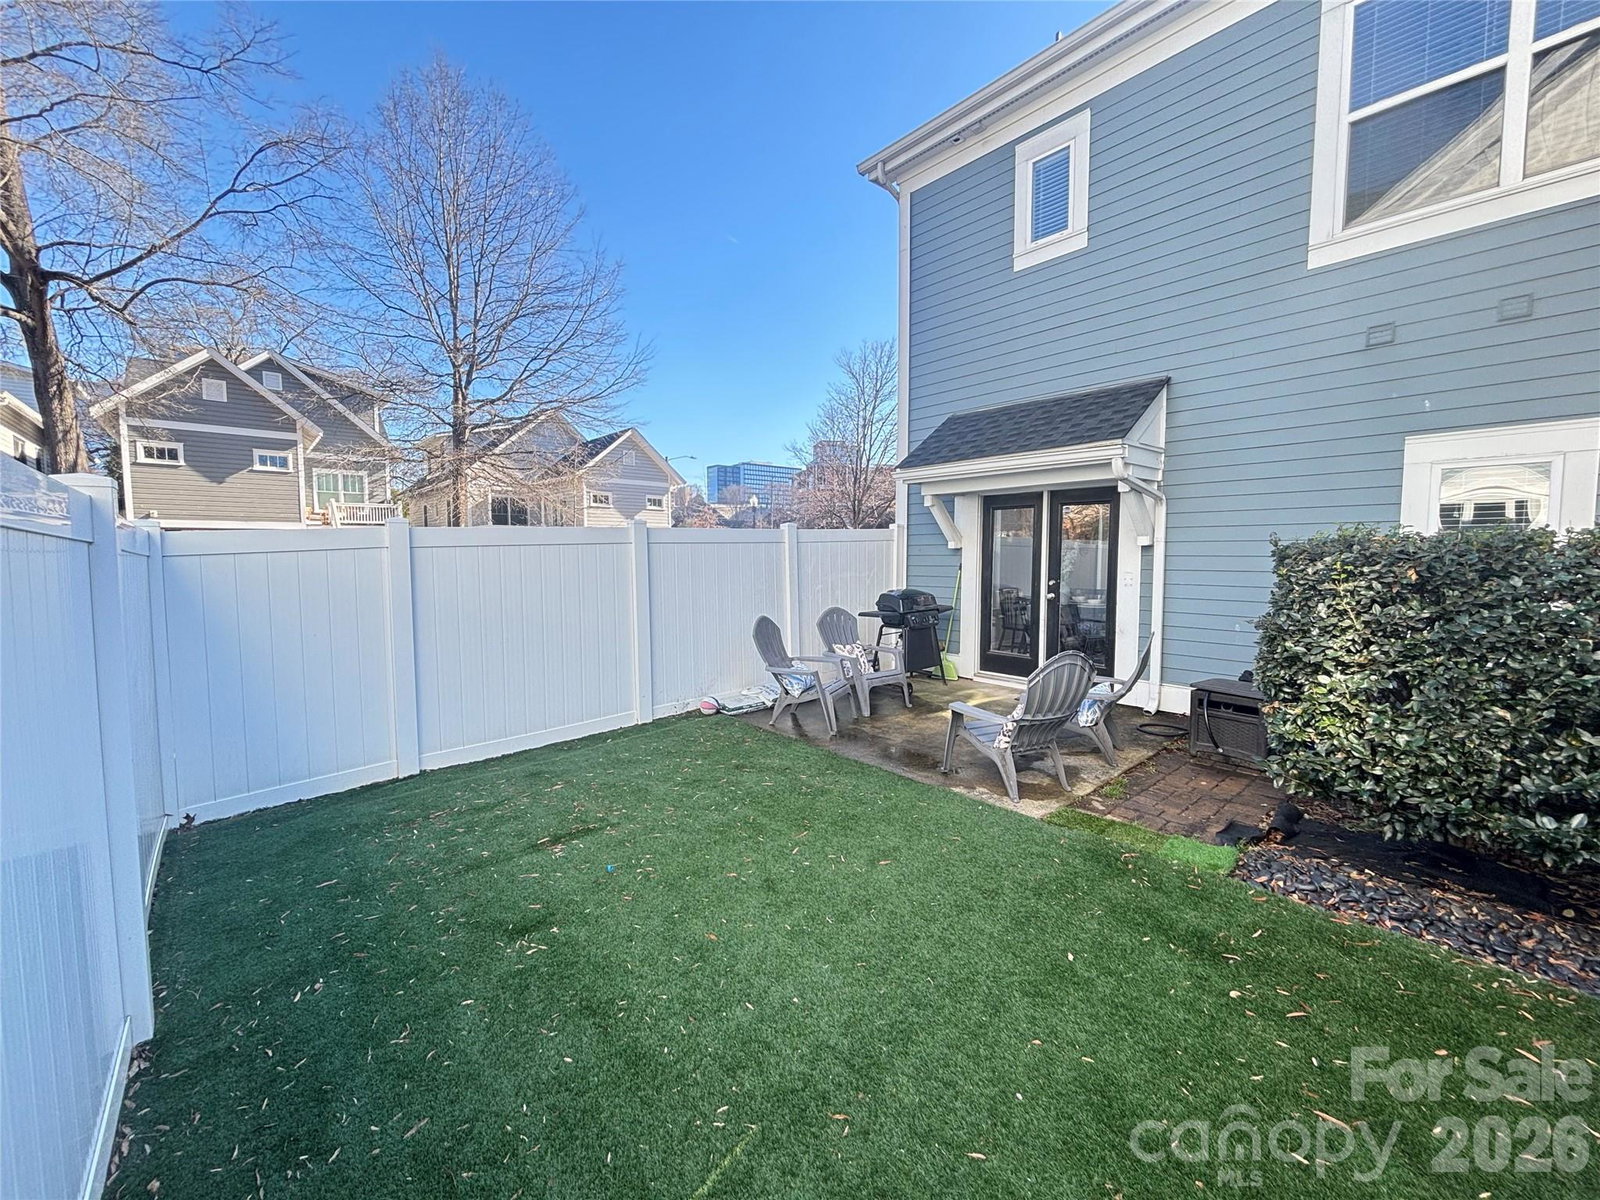
This lovely end-unit townhome in Wilmore, filled with natural light and ready for its new owners! With windows on multiple sides, this home feels bright, airy, and incredibly spacious. The main level features real hardwood floors and a large, open living space. The generous living room with built-ins flows seamlessly into the dining area, creating an ideal layout for both everyday living and entertaining. A convenient half bath downstairs is perfect for guests. The kitchen has been freshly updated with painted cabinetry, new hardware, and all brand-new appliances. While efficiently designed, it feels open and functional thanks to its connection to the dining and living areas. Just off the kitchen, you’ll find direct access to the backyard — one of the larger yards for this community — complete with a patio and turfed area. It’s the perfect setup for entertaining, pets, or play. Upstairs, the hallway and bedrooms have brand new carpet, a newer washer and dryer (which remain with the property) are neatly tucked into the hallway closet. The spacious primary suite features vaulted tray ceilings, a walk-in closet, and a freshly updated bath with new paint, lighting, and hardware. The secondary bedroom is generously sized and includes its own en-suite bathroom, making it ideal for guests, a roommate, or a home office. This home also features a 2022 HVAC system — everything has been done for you! The location truly can’t be beat. Wilmore offers charming, tree-lined streets, walkable parks, and a quaint neighborhood feel. Yet you’re just one block from South End and everything Charlotte has to offer — top restaurants, shopping, nightlife, and easy access to the light rail for a quick ride to Uptown or anywhere in the city. Enjoy the quiet and privacy of a classic neighborhood with unbeatable proximity to it all. Come see it for yourself! It has come to our attention that some buyers in the community have had difficulty obtaining FHA or Conventional financing through Freddie Mac and Fannie Mae. However, we have preferred lenders who have recently closed two units and are confident they can get loans approved, provided the buyer is qualified. I’m happy to share their contact information if helpful. We are actively working with the HOA to resolve the matter. To our knowledge, all requested work has been completed, the litigation has been settled, and we are simply waiting for Freddie and Fannie to remove the project flag. Please let me know if you need lender contacts or additional documentation. The HOA has recently discussed a potential special assessment for siding replacement; however, this has not been finalized and may or may not occur. If the assessment is approved prior to closing, the sellers will pay it in full (estimated at approximately $3,000) or provide the buyers with a credit at closing, ensuring the buyers have no financial responsibility for this expense.
 “The data relating to real estate on this website derive in part from the Internet Data Exchange program. Brokers make an effort to deliver accurate information, but buyers should independently verify any information on which they will rely in a transaction. All properties are subject to prior sale, change or withdrawal. Neither The M Homes Group nor any listing broker shall be responsible for any typographical errors, misinformation, or misprints, and they shall be held totally harmless from any damages arising from reliance upon this data. This data is provided exclusively for consumers’ personal, non-commercial use and may not be used for any purpose other than to identify prospective properties they may be interested in purchasing. © 2026 Carolina Multiple Listing Services, Inc.”

/u.realgeeks.media/mhomesgroup/black_logo/logo_black_MHG.PNG)