




Listing courtesy of Corcoran HM Properties. heathergibbs@hmproperties.com
Seller Representative Corcoran HM Properties
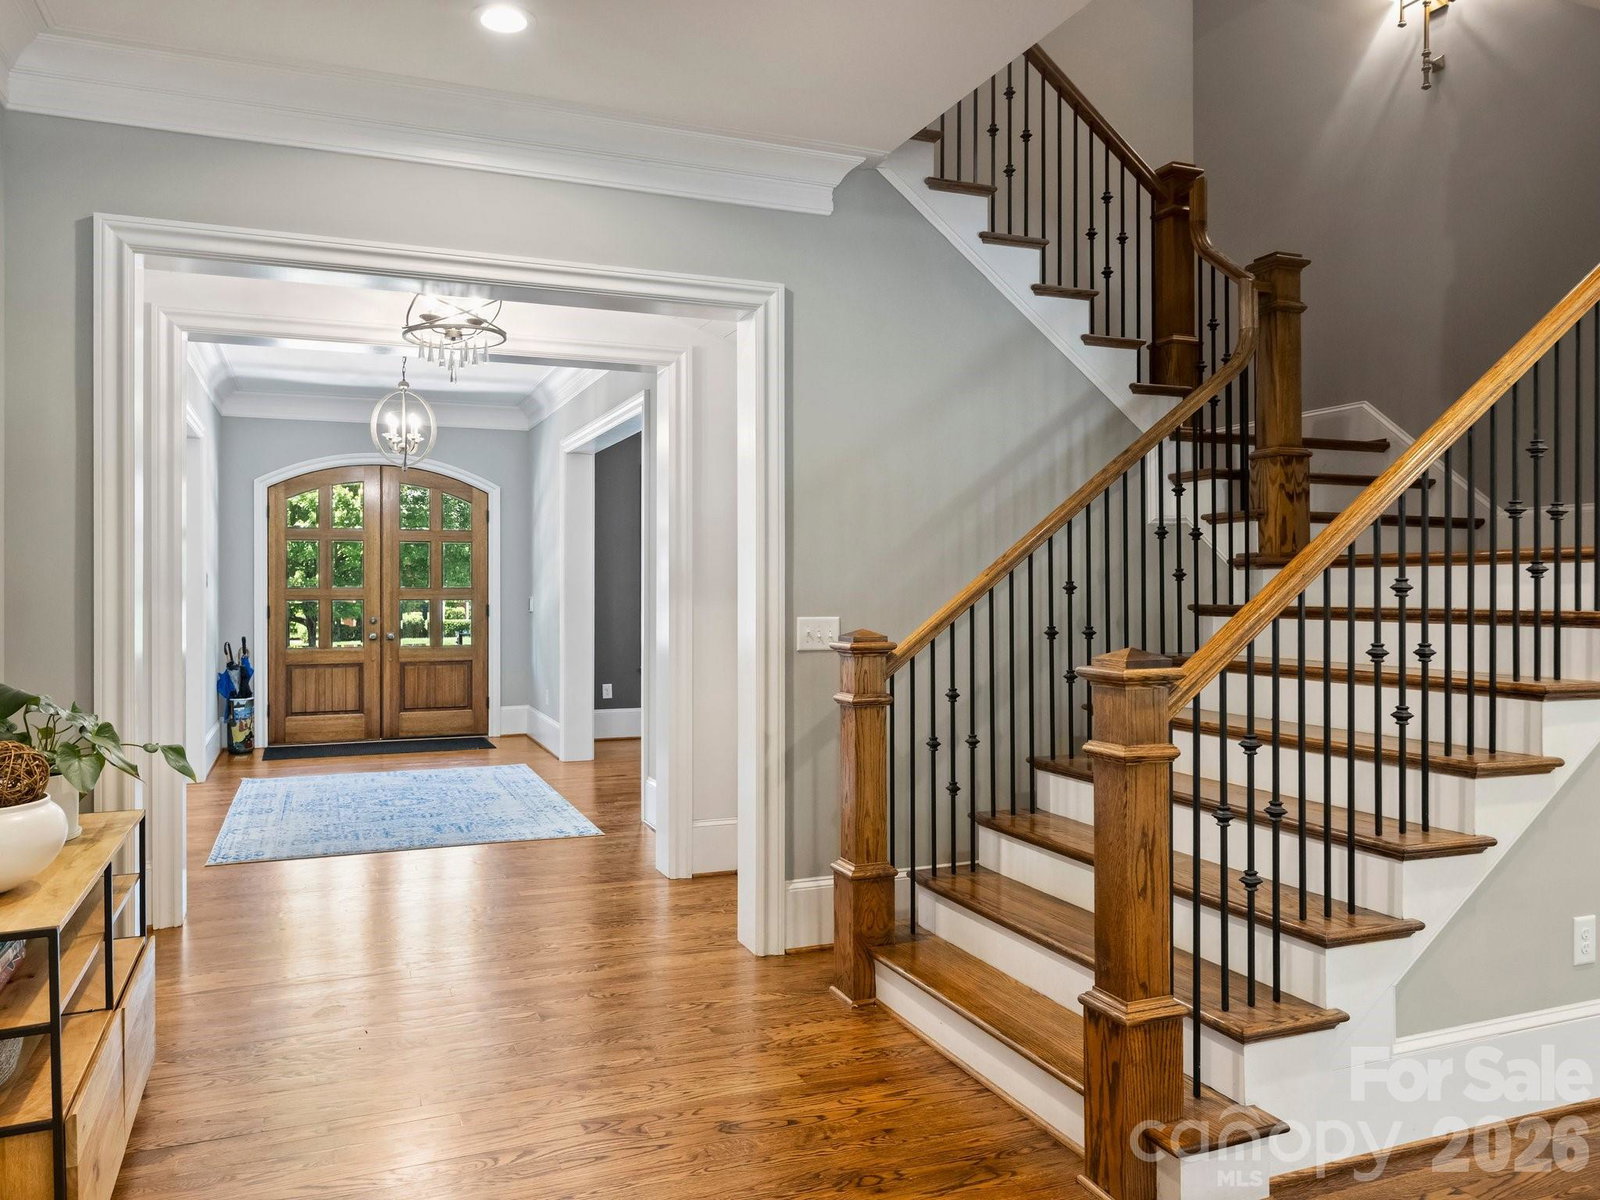
Beautiful brick home located in the highly sought after Deering Oaks neighborhood and situated on just over half an acre. This stunning custom home, completed in 2019, offers exceptional design, thoughtful upgrades, and modern comfort throughout. Filled with natural light and featuring hardwoods across all three levels, the main floor showcases an open concept layout with a spacious office, formal dining room, expansive great room, chef’s kitchen, and separate den. Designed for seamless indoor outdoor living, the covered porch overlooks a private backyard retreat complete with a beautiful pool, expansive green space, and upgraded iron fencing and gates, perfect for entertaining year round. Recent improvements include solar panels servicing the garage and pool, a new WiFi-enabled pool pump, and extensive smart home technology throughout the property, including hardwired internet, whole-home WiFi, integrated speakers, TV wiring, and alarm system capabilities. The upper level features a large bonus room, laundry room, and three guest suites, each with private baths. The third floor offers an additional bedroom, full bath, and flexible bonus/bedroom space, along with a UV light filtration system installed on the HVAC for enhanced air quality. A detached garage with a fully finished second-floor gym and full bath provides exceptional flexibility for wellness, guests, or a private studio. Additional notable upgrades include two Tesla high-speed chargers, a replaced mini-split system in the gym, and a professionally sealed crawlspace with dehumidifier and BioShield antimicrobial treatment for added efficiency and peace of mind.
 “The data relating to real estate on this website derive in part from the Internet Data Exchange program. Brokers make an effort to deliver accurate information, but buyers should independently verify any information on which they will rely in a transaction. All properties are subject to prior sale, change or withdrawal. Neither The M Homes Group nor any listing broker shall be responsible for any typographical errors, misinformation, or misprints, and they shall be held totally harmless from any damages arising from reliance upon this data. This data is provided exclusively for consumers’ personal, non-commercial use and may not be used for any purpose other than to identify prospective properties they may be interested in purchasing. © 2026 Carolina Multiple Listing Services, Inc.”

/u.realgeeks.media/mhomesgroup/black_logo/logo_black_MHG.PNG)