





Listing courtesy of Pugh Real Estate & Co LLC. angela@angelarpugh.com
Seller Representative Pugh Real Estate & Co LLC
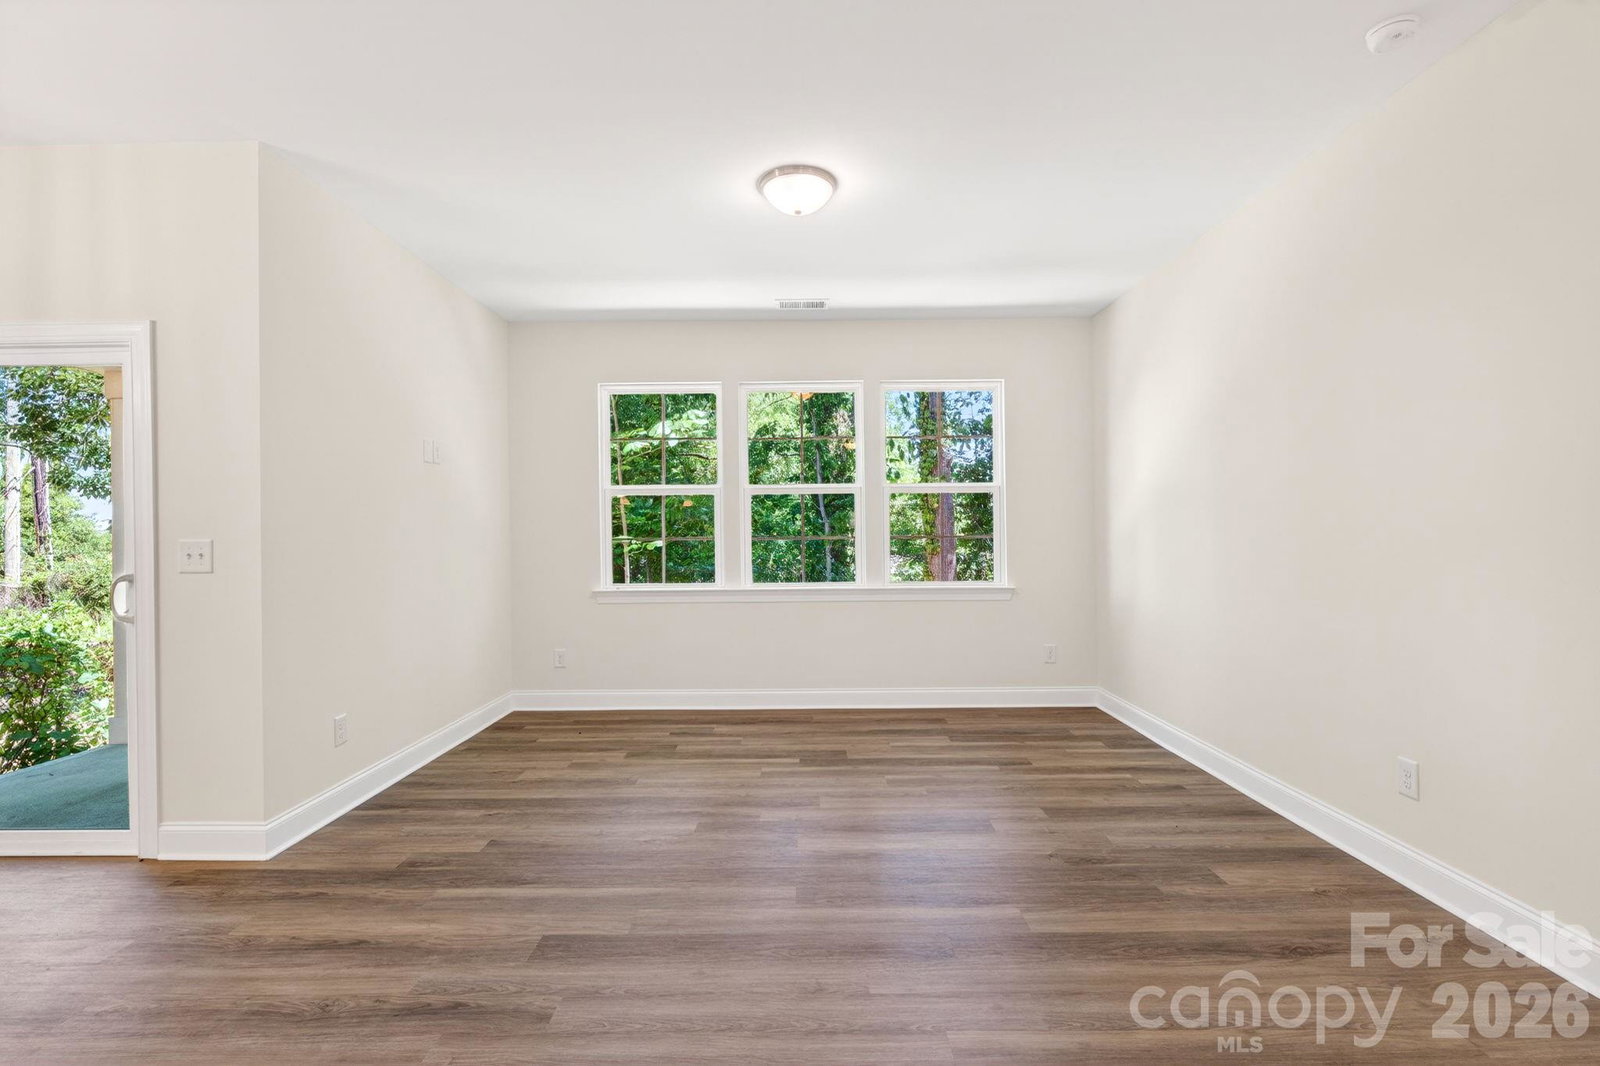
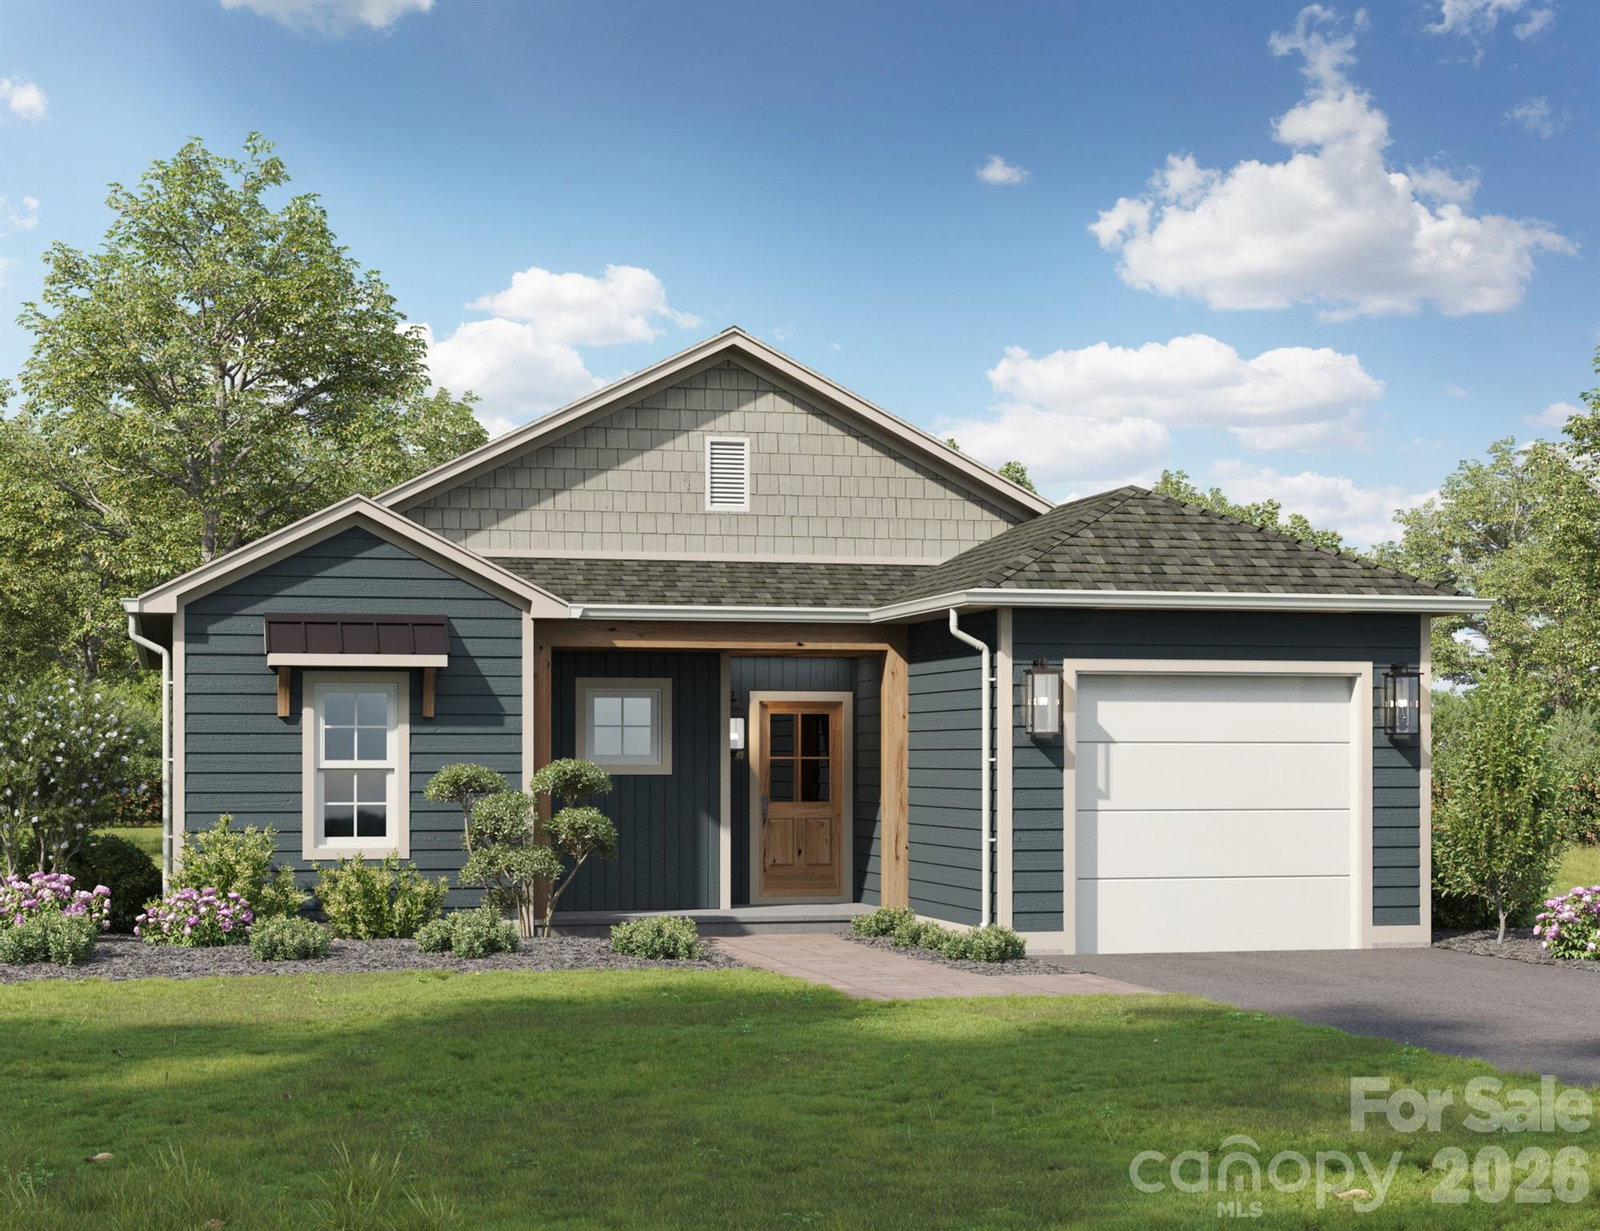
Welcome to Aveline Legacy at Druid Hills! This stunning 3BD, 2BA new construction ranch offers a perfect blend of effortless living, modern amenities and a comfortable living space in a rapidly revitalized area, making it an ideal sanctuary. Perfectly positioned near the city's vibrant entertainment, dining and cultural destinations. As you enter, you will be greeted by a spacious open-concept floor plan that seamlessly connects the kitchen, dining area and family room. The gourmet kitchen is a chef's delight, featuring stainless appliances, spacious countertops and ample cabinet space for all of your culinary needs. Whether you're preparing a casual meal or a dinner party, this kitchen is sure to impress. The family room offers plenty space for entertaining or relaxing with loved ones. The private owner's suite is a true retreat, complete with a spa-inspired en-suite bath, dual vanities, tiled shower and a generous walk-in closet. Two additional bedrooms provides flexibility for guests, a home office or creative space; each with direct access to a bathroom for added convenience. This home offers the perfect combination of modern comfort and urban convenience. Buyer(s) household income cannot exceed the 120% AMI to be eligible for this house. Applicable DPA is available. NO INVESTORS!!!
 “The data relating to real estate on this website derive in part from the Internet Data Exchange program. Brokers make an effort to deliver accurate information, but buyers should independently verify any information on which they will rely in a transaction. All properties are subject to prior sale, change or withdrawal. Neither The M Homes Group nor any listing broker shall be responsible for any typographical errors, misinformation, or misprints, and they shall be held totally harmless from any damages arising from reliance upon this data. This data is provided exclusively for consumers’ personal, non-commercial use and may not be used for any purpose other than to identify prospective properties they may be interested in purchasing. © 2026 Carolina Multiple Listing Services, Inc.”

/u.realgeeks.media/mhomesgroup/black_logo/logo_black_MHG.PNG)