




Listing courtesy of Coldwell Banker Realty. courtney.piner@cbrealty.com
Seller Representative Coldwell Banker Realty
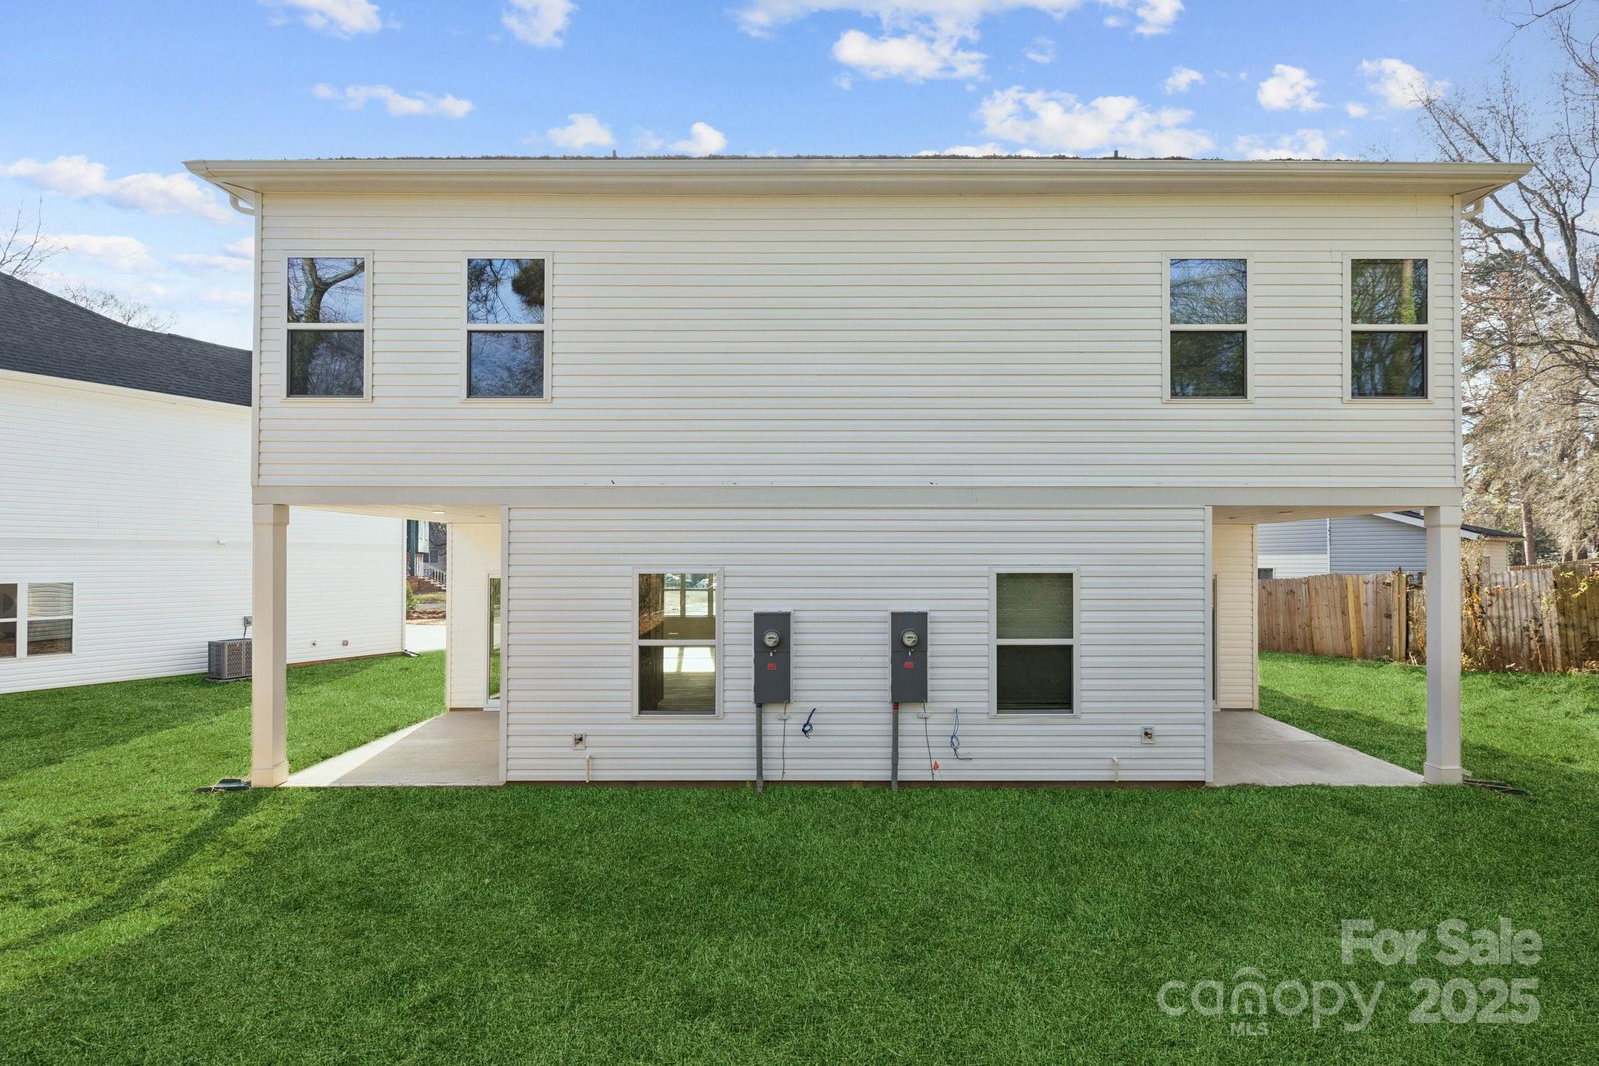
BRAND NEW end-unit townhome in hoppin' 28215 zip code and the opportunities are endless - owner-occupant, long-term rental, OR short-term rental ready! These move-in ready Toano Road Duets are an amazing opportunity to own a piece of Charlotte w/low-maintenance living & NO HOA in a quiet cul-de-sac. Natural light fills this cozy yet functional floorplan, perfect for entertaining or enjoying a night at home. The open-concept downstairs seamlessly flows from the living & dining spaces to the kitchen & covered outdoor patio. You'll love that the outdoor patio is prewired for a ceiling fan, and is covered to enjoy in any weather. Upstairs, you will find three well-appointed bedrooms w/a huge walk-in primary bedroom closet & gorgeous tiled shower wall. The dedicated laundry room offers great storage opportunities. En-trend light oak-colored LVP flooring throughout (no carpet here!), quartz countertops, recessed lighting, thoughtful finishes. Builder offering their own, in-house home warranty for ultimate peace of mind. Don't miss the chance to call one of these cuties yours - tour today & ask about our closing cost incentives! Check out the other three listings for this series: 5391 Toano Road (MLS 4282343), 5395 Toano Road (MLS 4282344), 5399 Toano Road (MLS 4282345). Also listed as multifamily packages under MLS 4330821 (5391 & 5395 Toano Road) and MLS 4331125 (5399 & 5403 Toano Road.)
 “The data relating to real estate on this website derive in part from the Internet Data Exchange program. Brokers make an effort to deliver accurate information, but buyers should independently verify any information on which they will rely in a transaction. All properties are subject to prior sale, change or withdrawal. Neither The M Homes Group nor any listing broker shall be responsible for any typographical errors, misinformation, or misprints, and they shall be held totally harmless from any damages arising from reliance upon this data. This data is provided exclusively for consumers’ personal, non-commercial use and may not be used for any purpose other than to identify prospective properties they may be interested in purchasing. © 2026 Carolina Multiple Listing Services, Inc.”

/u.realgeeks.media/mhomesgroup/black_logo/logo_black_MHG.PNG)