


+19199079906
The M Homes Group




Listing courtesy of RE/MAX Executive. brian@thebelchergroup.com
Seller Representative RE/MAX Executive
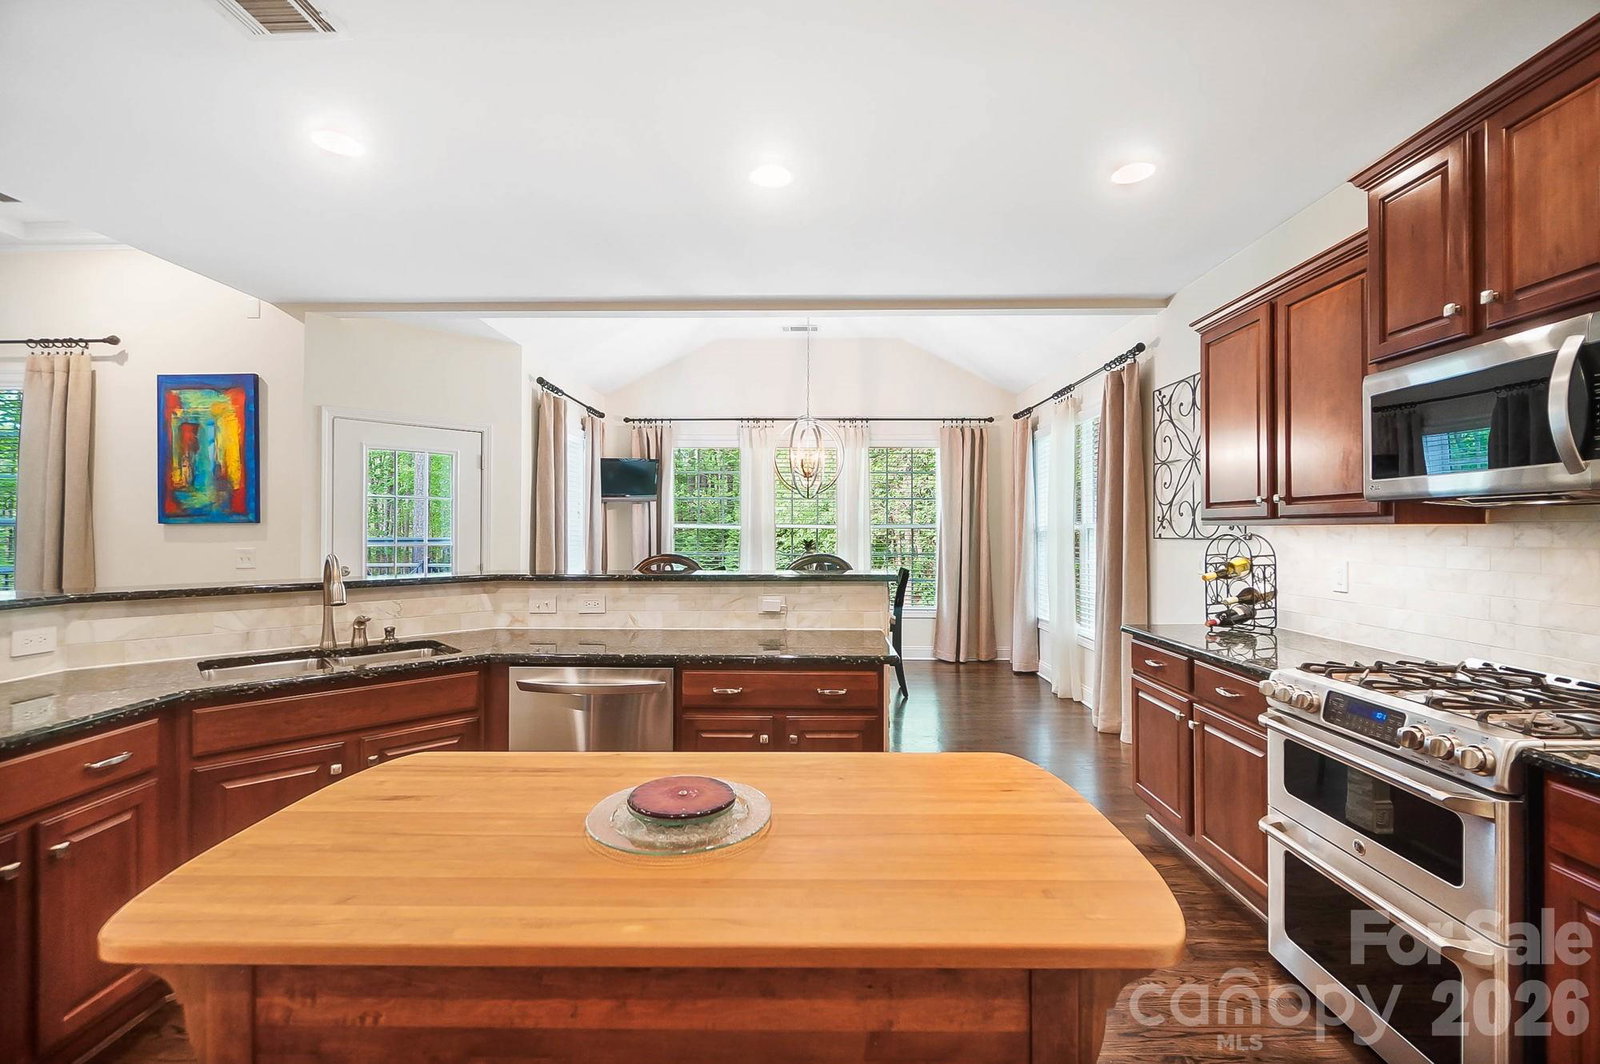
Located in the popular Mint Hill neighborhood of Fairington Oaks, a tree lined street leads you to this stunning 5 bedroom, 3.5 bath home located on a 0.83 acre lot! Step inside from the rocking chair porch to the 2-story foyer where you will find an an elegant formal dining room with tray ceiling and a study with french doors and a closet making it a space that can be used as a 5th bedroom. The foyer leads to the great room featuring a gas log fireplace, coffered ceiling and built-ins. The great room opens to a well equipped kitchen with granite counters, marble back-splash, stainless appliances, gas range with double oven/separate temperature controls, breakfast bar with room for stool seating, walk-in pantry and a spacious breakfast area with plenty of room to host casual family meals. The primary suite is located just off the great room for privacy and features a trey ceiling, generous size walk-in closet with custom built-in shelving and a luxurious bath that features a garden tub, walk-in shower, dual vanity and private water closet. A drop zone entry is located off the garage and a conveniently located laundry room and powder room completes the main level. Upstairs you will find 2 generous size secondary bedrooms w/ jack-n-jill bath, an ensuite bedroom with privacy for overnight guests and a huge loft/bonus room that is the perfect recreation area to entertain guests or enjoy time with family. Exterior features include a 3-car garage configuration featuring a 2-car side-load and a 1-car front-load that maximizes parking and storage, an extra wide driveway with additional parking and a generous size deck that overlooks the beautifully landscaped, fenced back yard. Additional features include hardwoods throughout the main level and the upstairs loft and hallway, plenty of extra storage closets, upgraded light fixtures and custom marble accent work around the great room fireplace and kitchen island. Community features include a pool & clubhouse! Great location positioned between Mint Hill and Matthews giving you quick access to both downtown areas where you can enjoy walking to outdoor dining spots & farmers markets!
 “The data relating to real estate on this website derive in part from the Internet Data Exchange program. Brokers make an effort to deliver accurate information, but buyers should independently verify any information on which they will rely in a transaction. All properties are subject to prior sale, change or withdrawal. Neither The M Homes Group nor any listing broker shall be responsible for any typographical errors, misinformation, or misprints, and they shall be held totally harmless from any damages arising from reliance upon this data. This data is provided exclusively for consumers’ personal, non-commercial use and may not be used for any purpose other than to identify prospective properties they may be interested in purchasing. © 2026 Carolina Multiple Listing Services, Inc.”

/u.realgeeks.media/mhomesgroup/black_logo/logo_black_MHG.PNG)