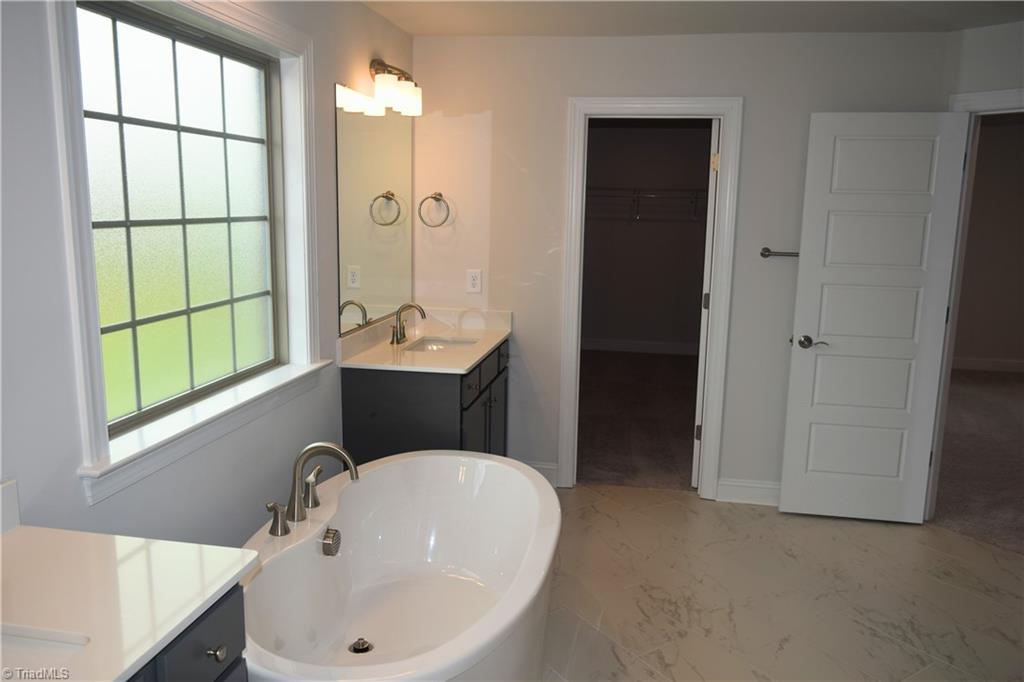
8108 Simon Drive, Stokesdale, NC 27357

$689,990
4
BD
4
BA
3,838
SqFt

Show Photos

Verify your account to unlock exclusive photos, mortgage tools, and more.

Listing courtesy of KEYSTONE REALTY GROUP. Contact:

Seller Representative KEYSTONE REALTY GROUP

Sold Price
$689,990
List Price
$689,990
Closing Date
May 26, 2026
Status
CLOSED
MLS#
1204663
Bedrooms
4
Bathrooms
4
Full-baths
3
Half-baths
1
Living Area
3,838
Lot Size
19,166
Subdivision
Blacksmith
Neighborhood
Blacksmith
Year Built
2024
Acres
0.44

Property Description

The heart of the home is the open floorplan that seamlessly connects the chef's kitchen, family room, and sunroom, creating an expansive, airy space. The chef's kitchen features a large walk-in pantry and a central island with storage on both sides, offering both style and practicality. The main floor also includes a guest room, ensuring privacy for visitors. Upstairs, the luxurious primary bedroom is a true retreat, featuring two large closets and easy access to the large laundry room. The second floor also boasts two additional bedrooms, a bathroom, and a versatile loft area, ideal for a playroom, study, or extra living space. Step outside to the deck off the sunroom, perfect for enjoying the outdoors and entertaining, all set on a beautiful 0.44-acre lot.

Additional Information

Style
Transitional
Interior Features
Ceiling Fan(s), Dead Bolt(s), In-Law Floorplan, Kitchen Island, Pantry, Separate Shower, Vaulted Ceiling(s)
Exterior Features
Lighting
Elementary School
Stokesdale
Middle School
Northwest
High School
Northwest
Parking
Driveway, Garage, Paved, Garage Door Opener, Attached
New Construction
Yes
Garage Spaces
3
Lot Description
Cleared
Water
Public
Flooring
Carpet, Tile, Vinyl, Wood
Heating
Forced Air, Natural Gas

Mortgage Calculator

Amount of Loan
Annual Interest Rate
%
Term of Loan
Years

Does not include any taxes or fees.
Please consult a financial professional.
Calculator source: Real Geeks