


+19199079906
The M Homes Group






Listing courtesy of RE/MAX Executive. patricknooney@remax.net
Seller Representative RE/MAX Executive
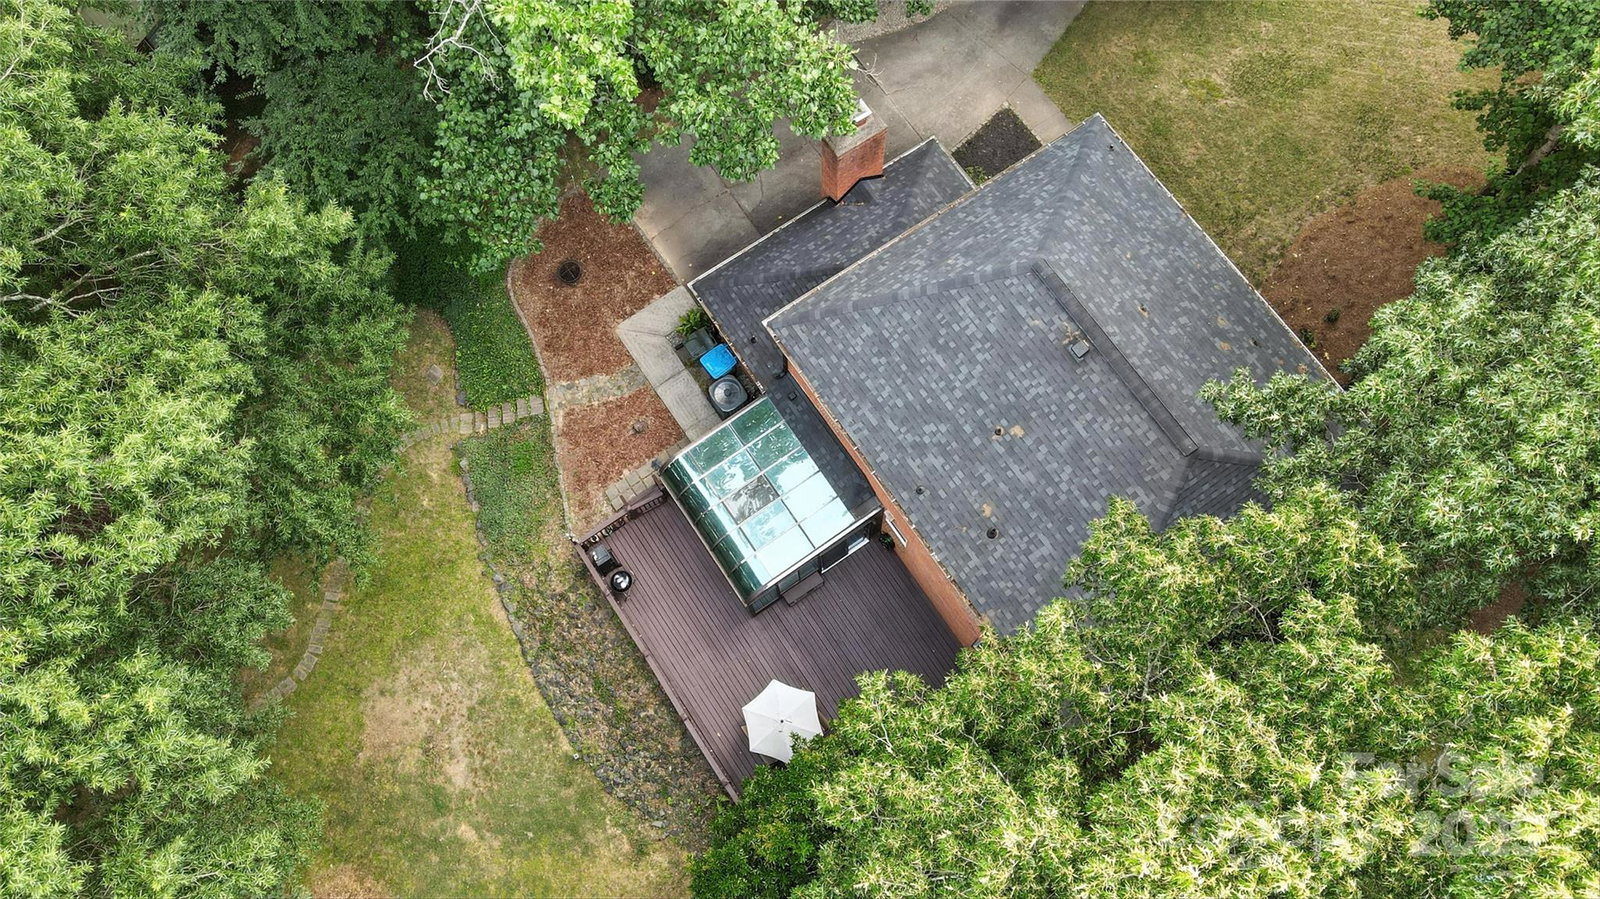
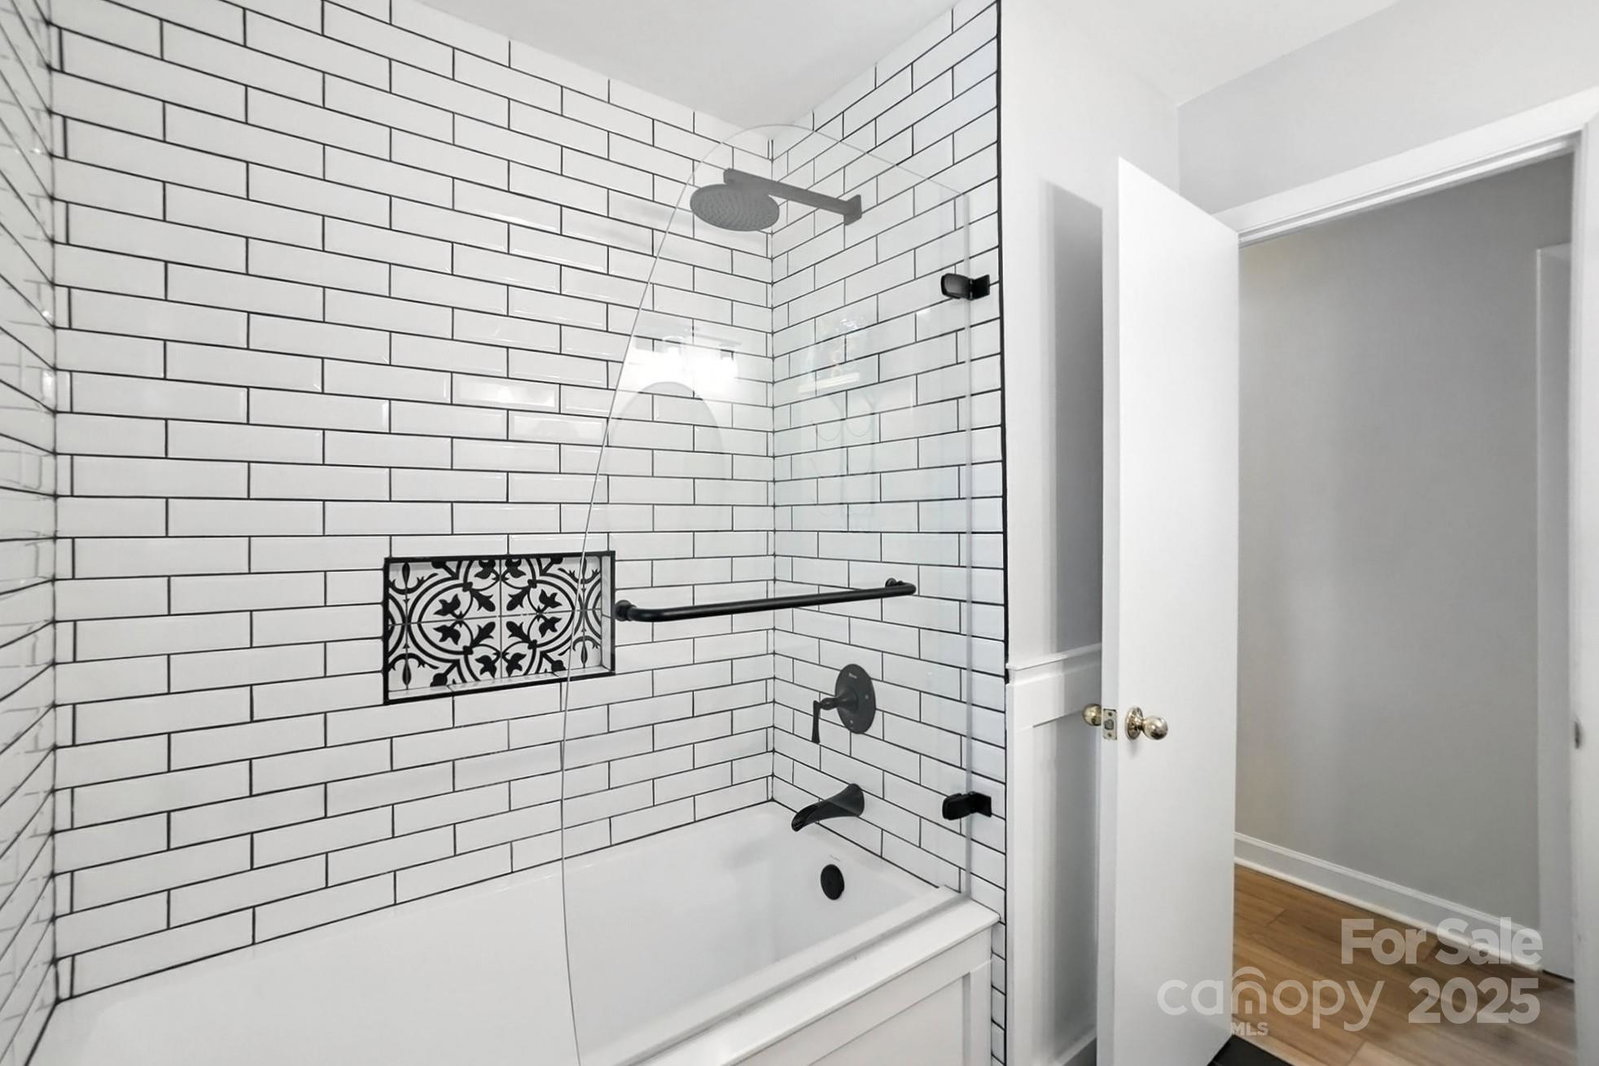
Price Improvement!!! Beautiful 4BR, 2.5BA full-brick home in desirable Sardis Forest! Light-filled floor plan with designer paint and 8" wide plank LVP flooring (2023). Updated kitchen with white cabinets, designer backsplash, solid surface tops, and stainless hood. Spacious formal dining and living rooms. A generous great room with a cozy wood-burning fireplace provides the perfect space to relax and entertain. Solid wood stair treads lead to more LVP in the landing. Owner’s suite features his/hers closets and updated bath (2020) with dual vanities and tiled walk-in shower. Three more large bedrooms and updated hall bath (2020). Large laundry/mud room with utility sink. Relaxing sunroom opens to a large wood deck—ideal for outdoor entertaining. The deck overlooks a huge, wooded backyard offering peace, privacy, and a storage shed for added convenience. New roof (2022), HVAC (2018). This home combines classic charm with modern updates. Don’t miss it!
 “The data relating to real estate on this website derive in part from the Internet Data Exchange program. Brokers make an effort to deliver accurate information, but buyers should independently verify any information on which they will rely in a transaction. All properties are subject to prior sale, change or withdrawal. Neither The M Homes Group nor any listing broker shall be responsible for any typographical errors, misinformation, or misprints, and they shall be held totally harmless from any damages arising from reliance upon this data. This data is provided exclusively for consumers’ personal, non-commercial use and may not be used for any purpose other than to identify prospective properties they may be interested in purchasing. © 2026 Carolina Multiple Listing Services, Inc.”

/u.realgeeks.media/mhomesgroup/black_logo/logo_black_MHG.PNG)