






Listing courtesy of Yancey Realty, LLC. julie@yanceyrealty.com
Seller Representative Yancey Realty, LLC
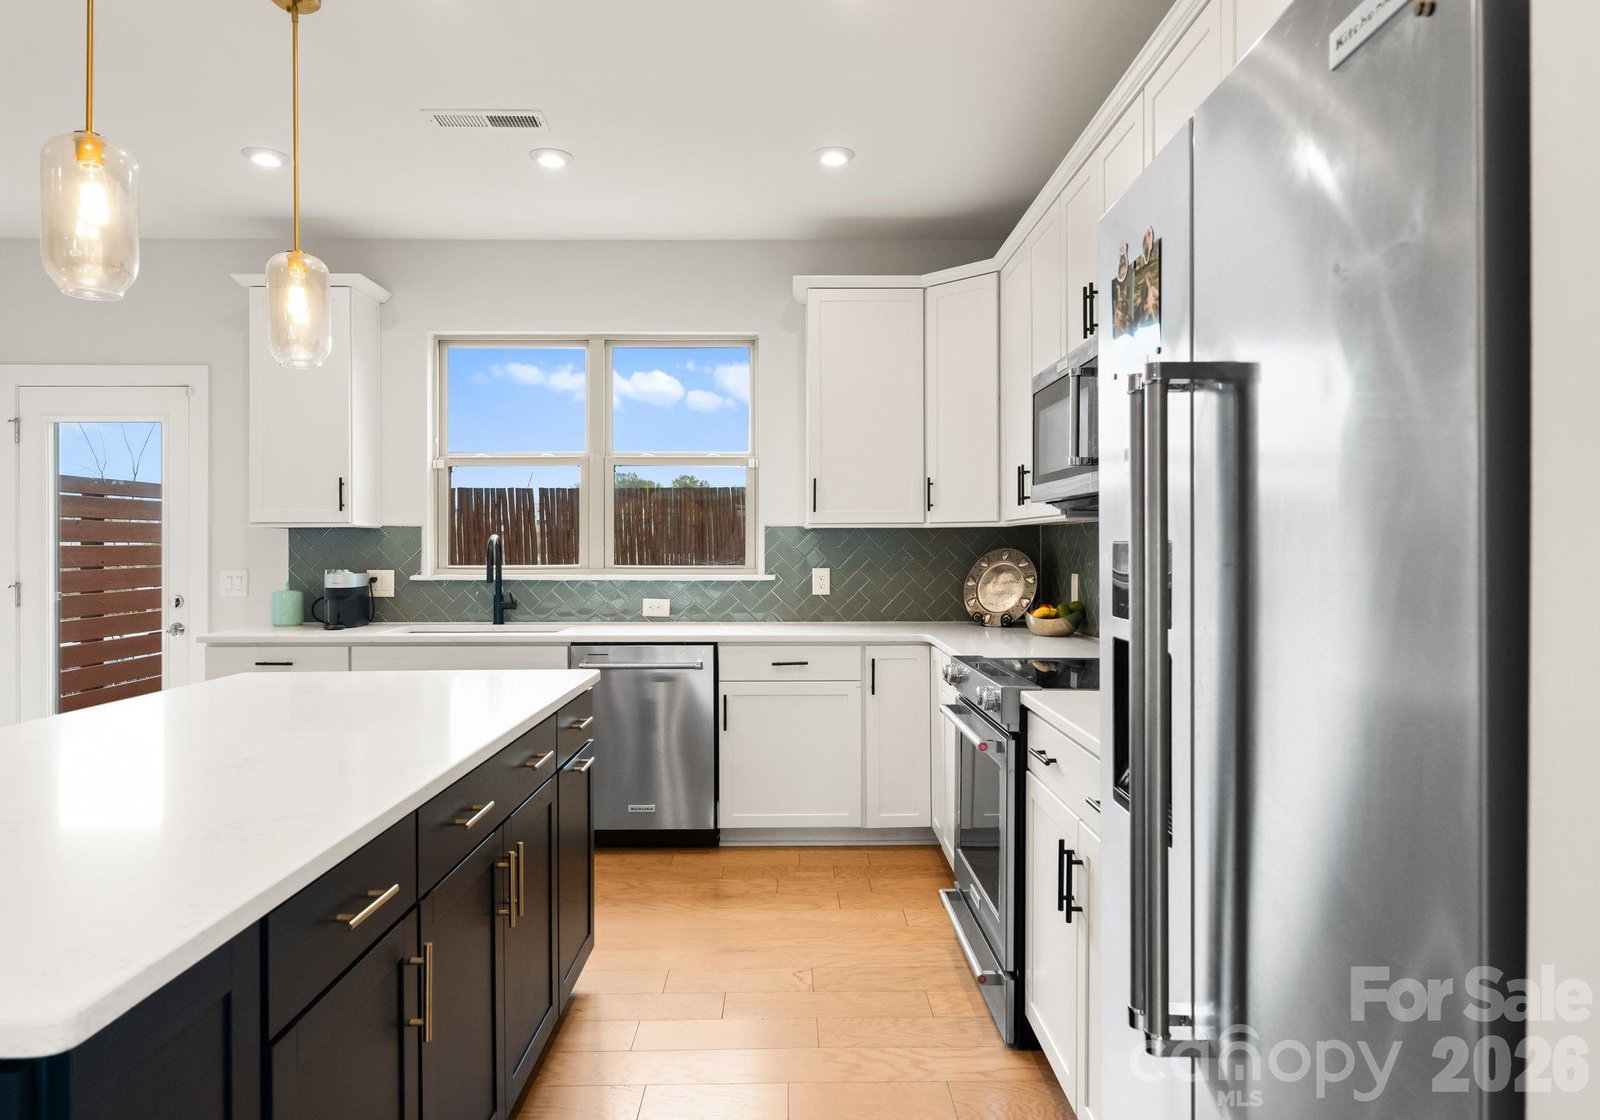
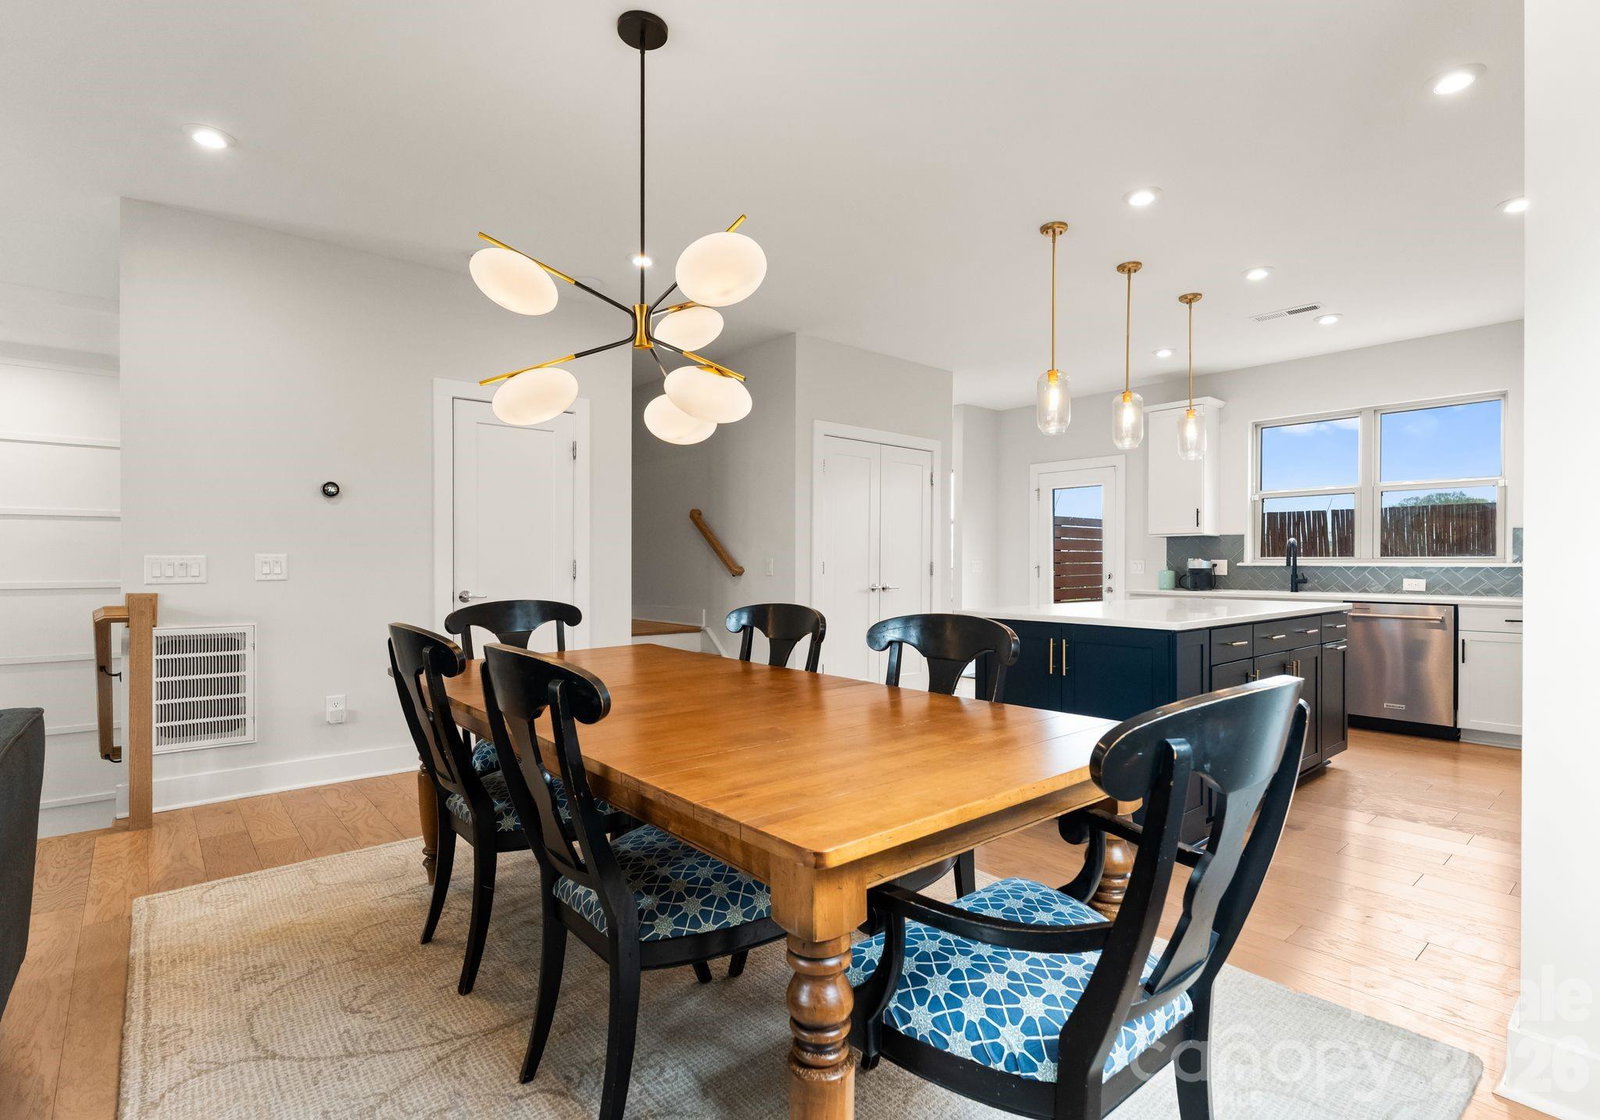
Ideally positioned less than a mile from Plaza Midwood and Optimist Hall, and just 1.3 miles to Uptown Charlotte, this exceptional end-unit townhome delivers the rare combination of premier location, elevated design and unmatched privacy. Tucked into the coveted back corner of the Central Point community, it offers breathtaking, year-round skyline views from your private rooftop terrace, offering you a true city retreat above it all. Thoughtfully curated and impeccably maintained, the home showcases custom closet systems, designer lighting and refined upgrades throughout. Each bedroom features its own en-suite bath for ultimate comfort and functionality, while a main-level powder room adds convenience for guests. The open-concept living space is flooded with natural light thanks to the end-unit positioning, creating a bright and inviting atmosphere that seamlessly connects to the gourmet kitchen. Designed for both everyday living and effortless entertaining, the kitchen pairs modern sophistication with high-performance functionality. Outdoor living is simply unmatched: enjoy a spacious rooftop patio with sweeping skyline views, an expansive deck off the main level and an exceptionally rare private backyard with covered patio, a true find in this location. This is urban luxury redefined, offering you privacy, panoramic views and walkable access to some of Charlotte’s most sought-after destinations, all in one extraordinary residence!
 “The data relating to real estate on this website derive in part from the Internet Data Exchange program. Brokers make an effort to deliver accurate information, but buyers should independently verify any information on which they will rely in a transaction. All properties are subject to prior sale, change or withdrawal. Neither The M Homes Group nor any listing broker shall be responsible for any typographical errors, misinformation, or misprints, and they shall be held totally harmless from any damages arising from reliance upon this data. This data is provided exclusively for consumers’ personal, non-commercial use and may not be used for any purpose other than to identify prospective properties they may be interested in purchasing. © 2026 Carolina Multiple Listing Services, Inc.”

/u.realgeeks.media/mhomesgroup/black_logo/logo_black_MHG.PNG)