




Listing courtesy of Keller Williams Lake Norman. Matt@TheSarverGroup.com
Seller Representative Keller Williams Lake Norman
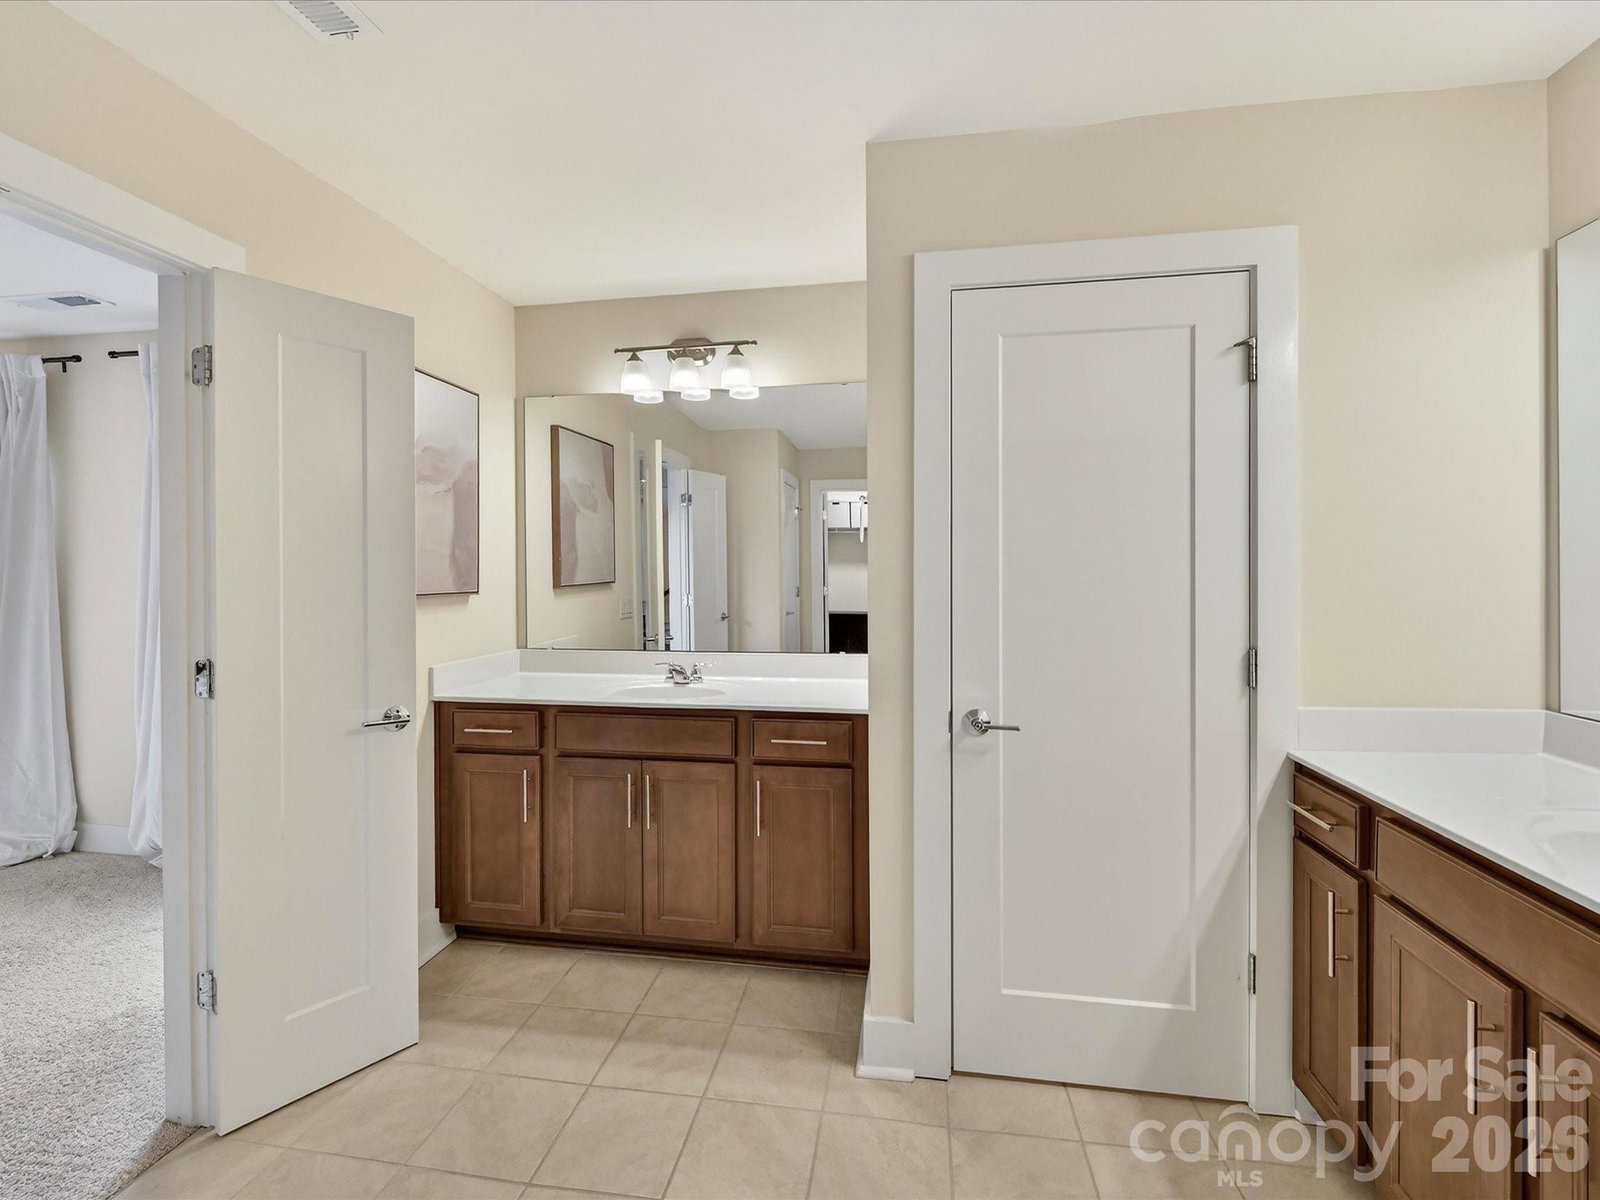
LIMITED TIME BUYER CREDIT! Now offering eligible buyers $15,000 in seller-paid and lender-paid credit at closing when financing through preferred lender. Please reach out to co list agent for further details. Use these funds to cover closing costs or buy down your interest rate, lowering your monthly payment significantly! Priced below market value, this property presents a rare opportunity to make a smart investment AND make homeownership more affordable. Someone's going to get a great deal- make it you! Experience elevated city living in this stunning four-level, three-bedroom townhome that perfectly blends urban convenience with everyday comfort. Enjoy all the perks of living in the city—without the parking headache—thanks to your own private two-car garage. Don’t miss the versatile flex space on the lower level. This flexible area allows the home to adapt to your lifestyle. Designed for both entertaining and easy living, the main level features a bright open floor plan that flows seamlessly between the living and dining spaces. The kitchen is a true standout, complete with stainless steel appliances, a beautiful tile backsplash, and a spacious island that’s perfect for meal prep, casual dining, or even homework time. The island also provides additional storage, making the space as functional as it is stylish. Just off the kitchen, a private workspace offers the perfect spot for working from home or managing daily tasks. Upstairs, the spacious primary suite is filled with natural light and features a large walk-in closet, creating a comfortable retreat at the end of the day. The guest bedrooms are spaious and feature their own enquite bathrooms. Outdoor living is equally impressive, with both a private balcony and a rooftop terrace offering your own peaceful escape in the city—perfect for relaxing evenings or entertaining guests. With stylish finishes, flexible living spaces, and multiple outdoor areas, this townhome delivers the best of city living with the comfort and convenience of home.
 “The data relating to real estate on this website derive in part from the Internet Data Exchange program. Brokers make an effort to deliver accurate information, but buyers should independently verify any information on which they will rely in a transaction. All properties are subject to prior sale, change or withdrawal. Neither The M Homes Group nor any listing broker shall be responsible for any typographical errors, misinformation, or misprints, and they shall be held totally harmless from any damages arising from reliance upon this data. This data is provided exclusively for consumers’ personal, non-commercial use and may not be used for any purpose other than to identify prospective properties they may be interested in purchasing. © 2026 Carolina Multiple Listing Services, Inc.”

/u.realgeeks.media/mhomesgroup/black_logo/logo_black_MHG.PNG)