


+19199079906
The M Homes Group




Listing courtesy of Keller Williams South Park. Lauren.Robertson@kw.com
Seller Representative Keller Williams South Park
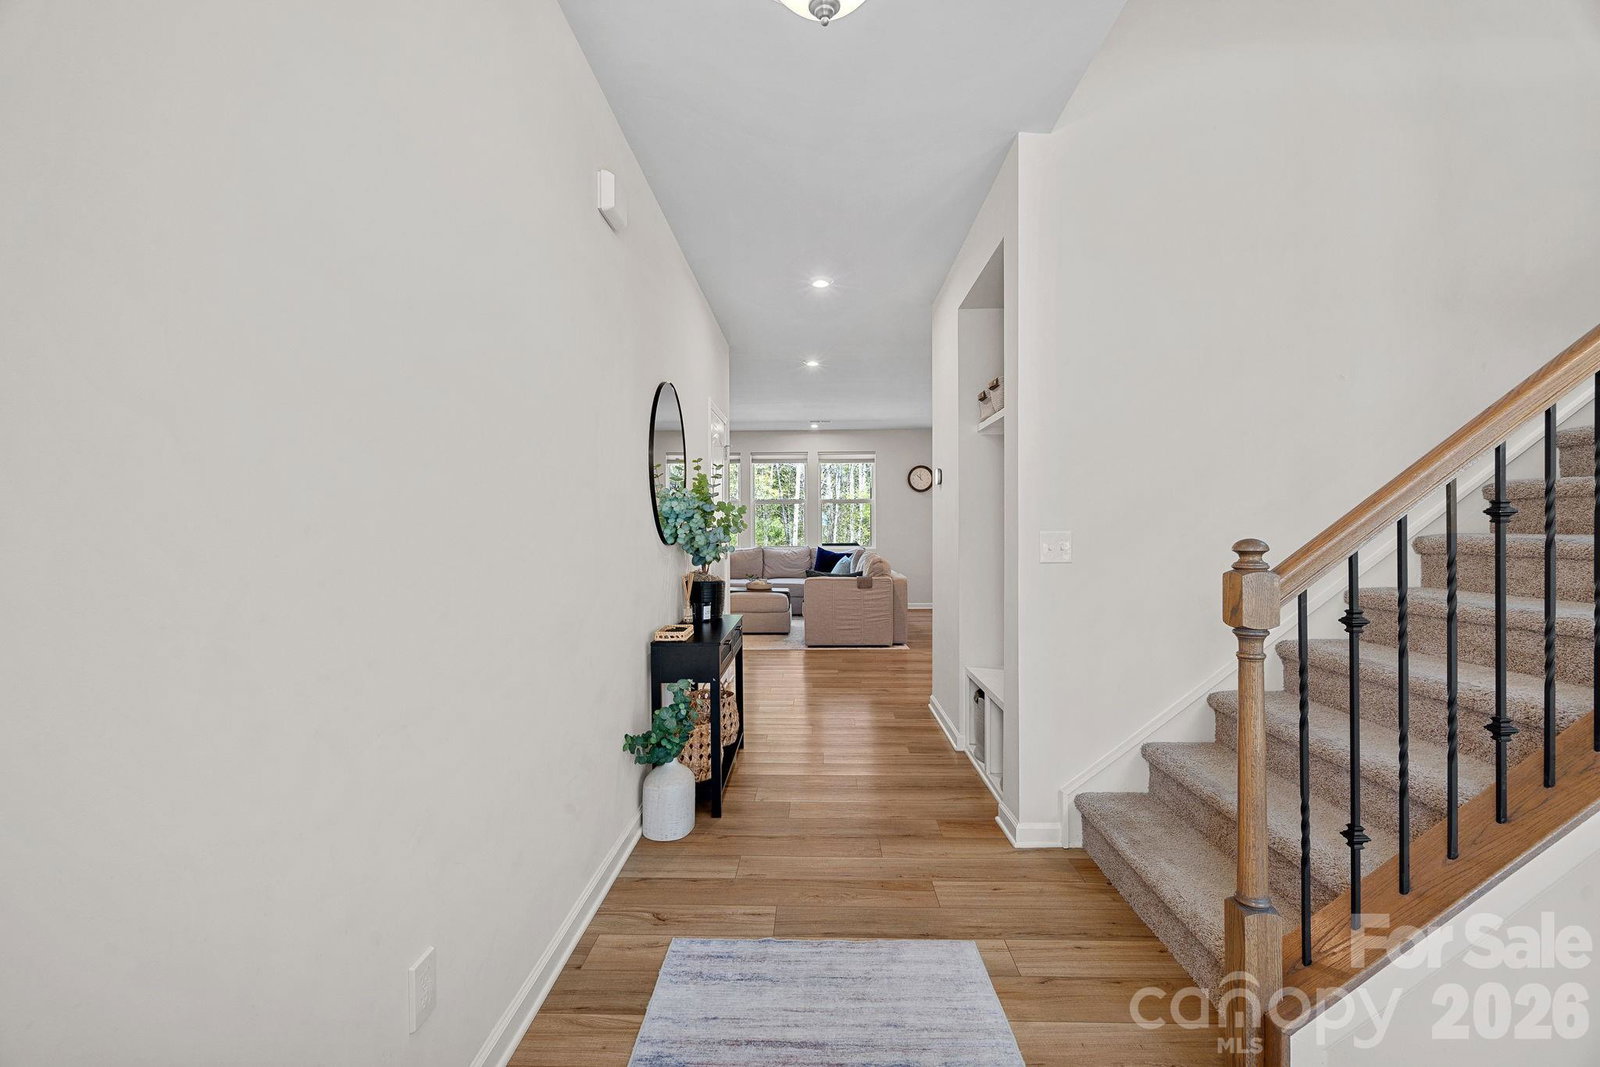
Built in 2023 and thoughtfully elevated beyond builder grade, this meticulously curated home stands out as one of the most refined opportunities in the neighborhood. Set on a premium homesite backing to mature trees, the backyard is designed for both privacy and experience—featuring a custom brick paver patio, built-in fire pit, and dedicated seating area that creates a true outdoor living extension. Inside, the open-concept layout is filled with natural light and enhanced by upgraded lighting throughout. Custom blinds covering almost every window. The kitchen serves as the centerpiece with an oversized island, abundant cabinetry, and effortless flow into the living and dining areas—ideal for both everyday living and entertaining. The walk-in pantry has been upgraded with custom shelving and a hidden cabinet with countertop, delivering a level of function and finish rarely found at this price point. The main-level bedroom has been updated with a custom closet. Along with a full bathroom on the first floor, the combination offers flexibility for guests or multi-generational living. The spacious primary suite upstairs provides a true retreat, complete with a fully customized closet system designed for optimal organization, trey ceiling for a more open feel, and full tile shower with dual sinks in primary bathroom. Additional highlights include a dedicated office or flex space downstairs with bookshelf cabinetry, generously sized secondary bedrooms, and a highly functional layout that lives comfortably and intentionally. The open loft area provides another flex space for secondary living, play space or office along with a private balcony over the front of the home. Located in a desirable community with direct access to Long Creek Greenway at the neighborhood entrance, this home offers the rare combination of move-in-ready upgrades, privacy, and thoughtful design—setting it apart from the rest.
 “The data relating to real estate on this website derive in part from the Internet Data Exchange program. Brokers make an effort to deliver accurate information, but buyers should independently verify any information on which they will rely in a transaction. All properties are subject to prior sale, change or withdrawal. Neither The M Homes Group nor any listing broker shall be responsible for any typographical errors, misinformation, or misprints, and they shall be held totally harmless from any damages arising from reliance upon this data. This data is provided exclusively for consumers’ personal, non-commercial use and may not be used for any purpose other than to identify prospective properties they may be interested in purchasing. © 2026 Carolina Multiple Listing Services, Inc.”

/u.realgeeks.media/mhomesgroup/black_logo/logo_black_MHG.PNG)