


+19199079906
The M Homes Group




Listing courtesy of EHC Brokerage LP. fbrower@empirehomes.com
Seller Representative EHC Brokerage LP
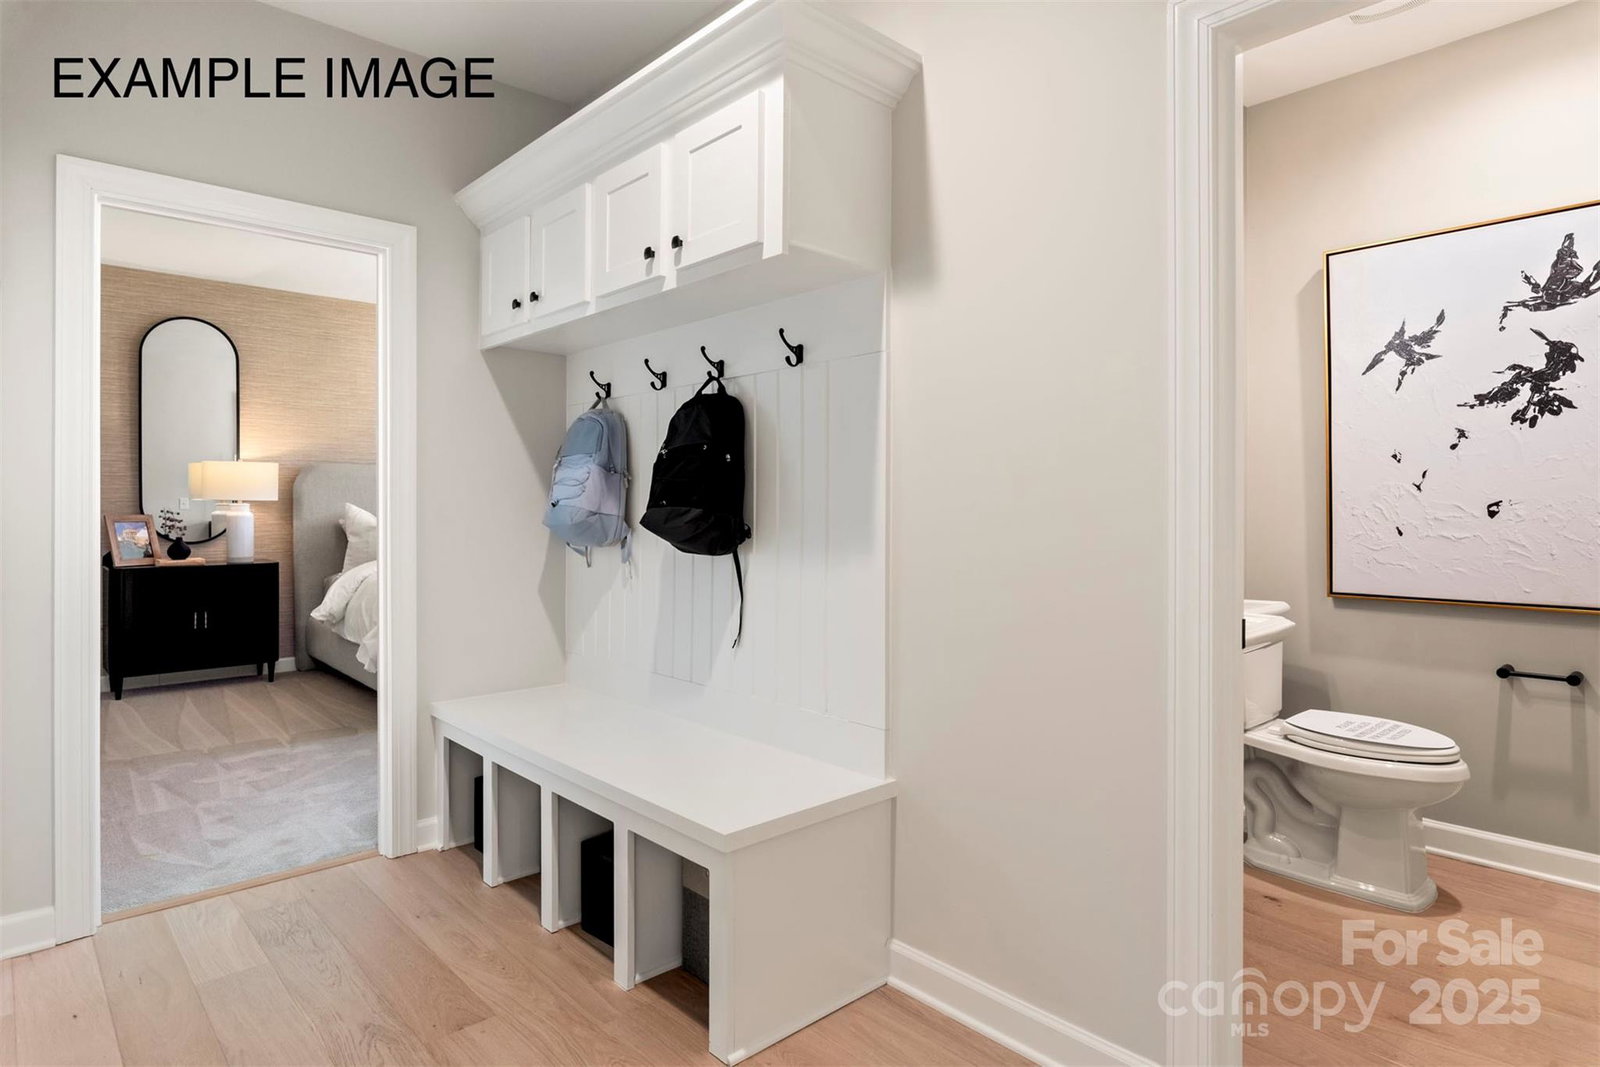
The Silverado's stunning two-story open living and flex area, create a dramatic entrance with open railings on the hardwood stairs.. There are French doors to create an office or private study. The family room has built-in niches on each side of the gas fireplace. And the large island is perfect for prepping meals in the chef's kitchen, featuring a gas range and stainless steel hood. The bright breakfast area leads to the covered porch and patio. The spacious first-floor guest suite offers a walk-in closet and shower. Upstairs, the premier suite includes a sitting area, large walk-in closet and premier bath with separate vanities, shower and a freestanding tub. Two bedrooms share a Jack-and-Jill bath. And the extended bonus room, over the 3-car garage, provides the perfect media room and entertainment space.
 “The data relating to real estate on this website derive in part from the Internet Data Exchange program. Brokers make an effort to deliver accurate information, but buyers should independently verify any information on which they will rely in a transaction. All properties are subject to prior sale, change or withdrawal. Neither The M Homes Group nor any listing broker shall be responsible for any typographical errors, misinformation, or misprints, and they shall be held totally harmless from any damages arising from reliance upon this data. This data is provided exclusively for consumers’ personal, non-commercial use and may not be used for any purpose other than to identify prospective properties they may be interested in purchasing. © 2026 Carolina Multiple Listing Services, Inc.”

/u.realgeeks.media/mhomesgroup/black_logo/logo_black_MHG.PNG)