


+19199079906
The M Homes Group




Listing courtesy of NorthGroup Real Estate LLC. dhirahapani@gmail.com
Seller Representative NorthGroup Real Estate LLC
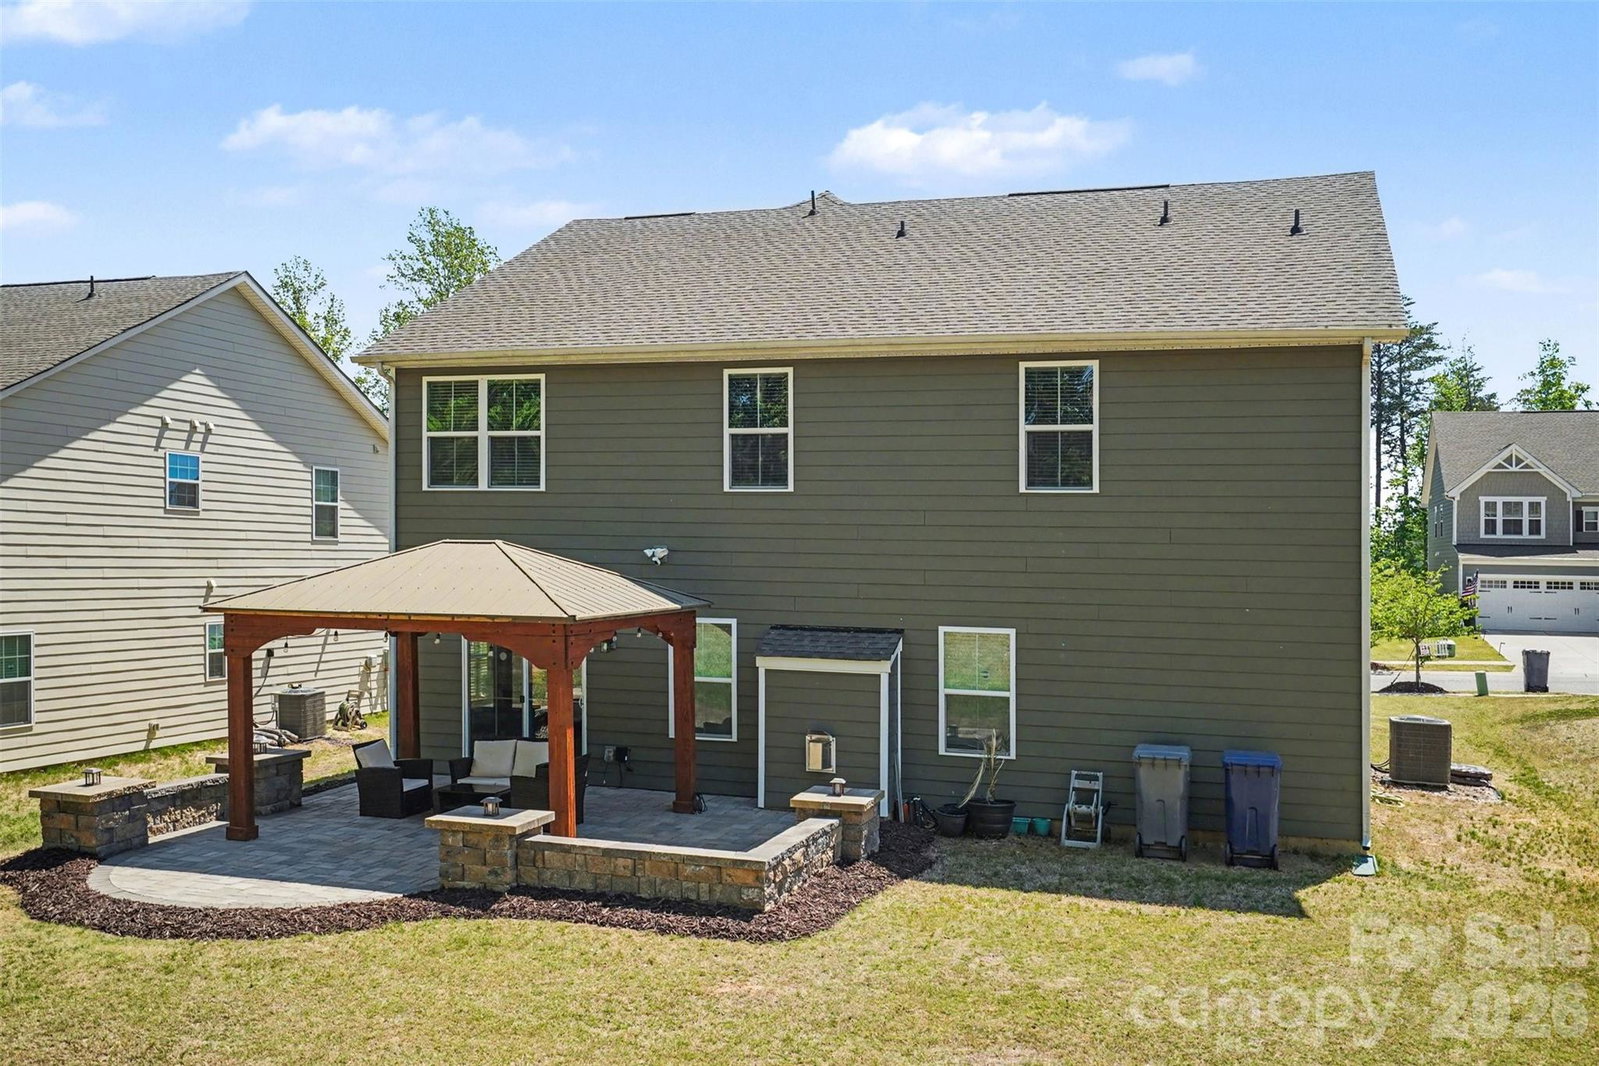
This spacious, beautifully designed two-story home features 5 bedrooms and 4 full bathrooms, with new paint and ample upgrades throughout. Located in the sought-after Holcomb Woods neighborhood, it offers the perfect blend of comfort, style, and convenience in a prime setting. Featuring an open floor plan with an inviting living area perfectly designed for entertaining, and a gas fireplace that creates a natural focal point of the open space. The bright and open living area flows seamlessly into the chef’s kitchen, complete with quartz countertops, a large island, stainless steel appliances, and a gas range. The main level includes a guest bedroom with a full bath, perfect for visitors or multi-generational living. A private office on the main floor with French Doors is ideal for conference calls or relaxing with a good book. Upstairs, you’ll find a loft area along with additional bedrooms, including the luxurious primary suite featuring an en suite bath and a spacious walk-in closet. Enjoy outdoor living with a welcoming front porch and a stone-paved backyard patio with a built-in stone seating wall, also featuring a beautiful gazebo—perfect for relaxing or hosting gatherings. A 2-car garage adds convenience and ample storage. Community amenities include a pool, playground, and cabana, offering a lifestyle of comfort and recreation. Easy access to I-485, minutes from shopping and dining. This home truly has it all—space, functionality, and an unbeatable location!
 “The data relating to real estate on this website derive in part from the Internet Data Exchange program. Brokers make an effort to deliver accurate information, but buyers should independently verify any information on which they will rely in a transaction. All properties are subject to prior sale, change or withdrawal. Neither The M Homes Group nor any listing broker shall be responsible for any typographical errors, misinformation, or misprints, and they shall be held totally harmless from any damages arising from reliance upon this data. This data is provided exclusively for consumers’ personal, non-commercial use and may not be used for any purpose other than to identify prospective properties they may be interested in purchasing. © 2026 Carolina Multiple Listing Services, Inc.”

/u.realgeeks.media/mhomesgroup/black_logo/logo_black_MHG.PNG)