




Listing courtesy of RE/MAX Executive. karinhull@remax.net
Seller Representative RE/MAX Executive
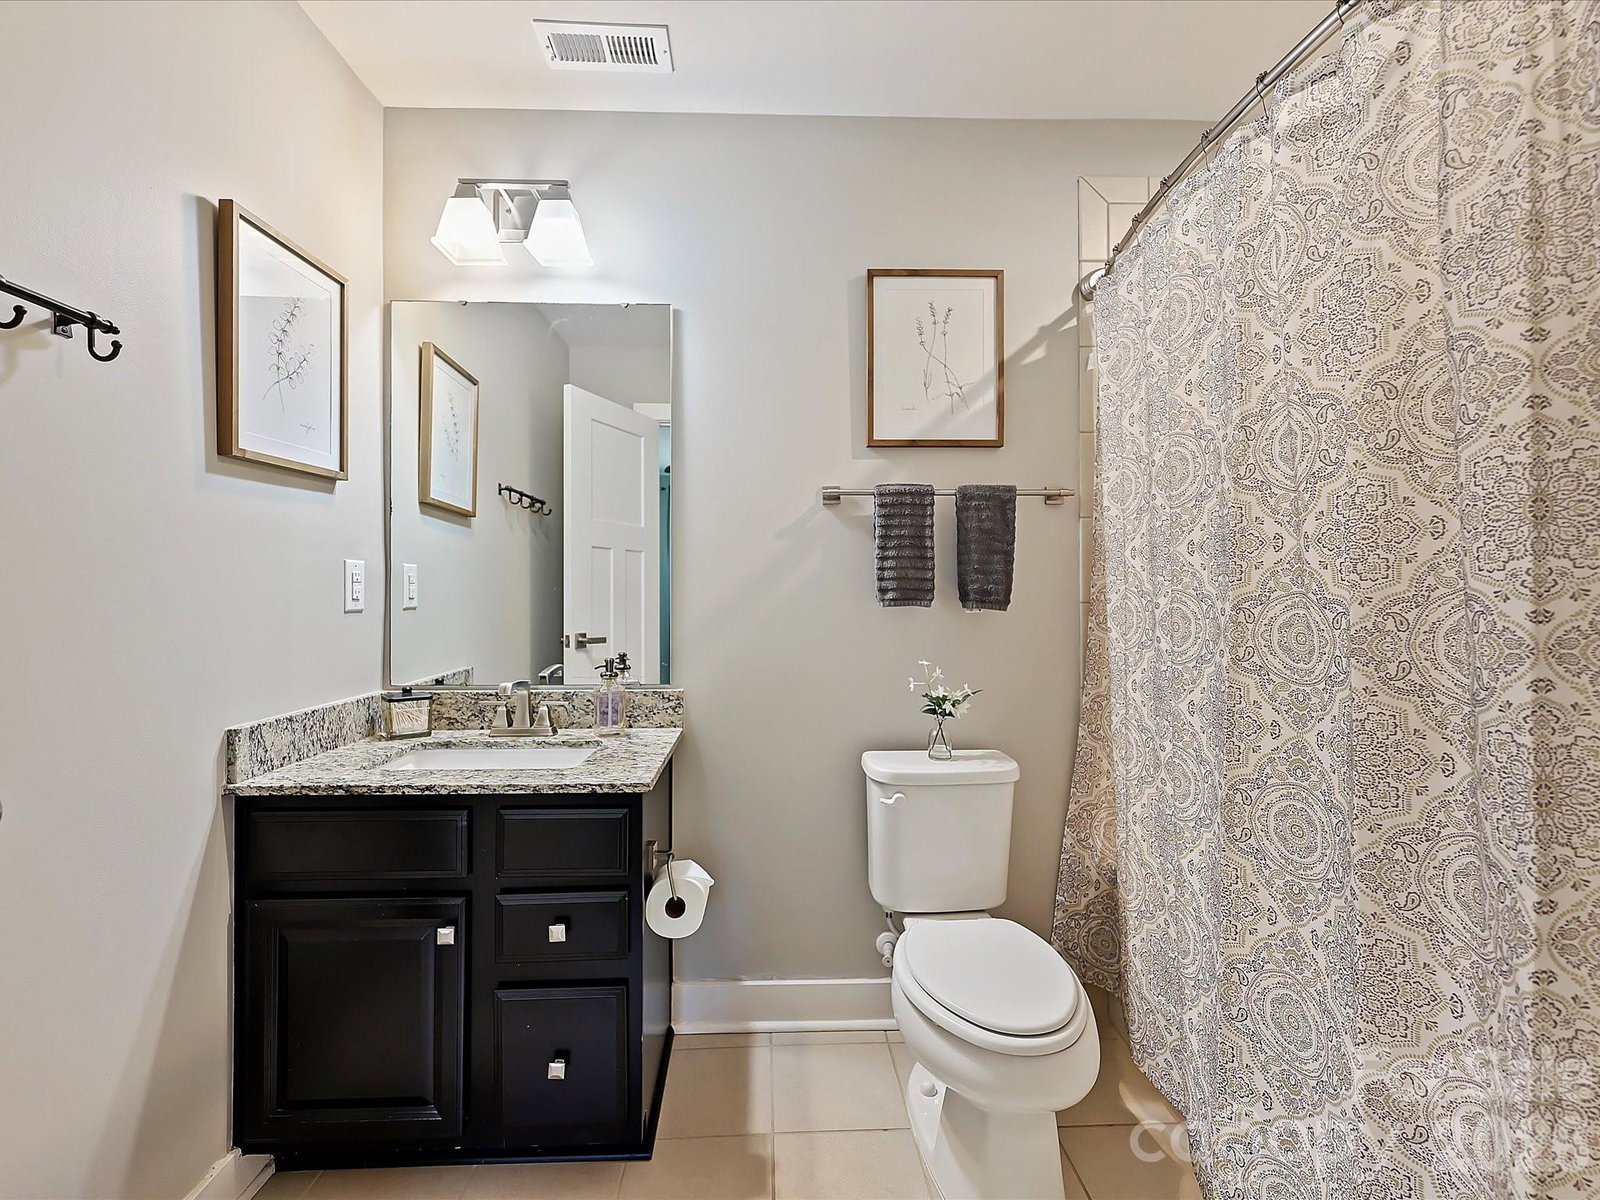
Maximize your investment with this pristine 2018-built residence in the "sweet spot" of the Harrisburg-Charlotte border. This property offers the unique advantage of a Charlotte address combined with the significant financial benefit of lower Cabarrus County property taxes—providing incredible value and long-term resale protection. Spanning over 3,300 sq. ft., the open-concept layout features a dedicated main-floor office and a chef’s gourmet kitchen. Outfitted with a Gas Range, Stainless Steel appliances, Granite Countertops, and a walk-in pantry, the kitchen centers around an oversized island that flows into a sun-drenched morning room—designed for hosting and daily versatility. The second floor serves as a true sanctuary, featuring a spacious primary suite with dual walk-in closets and a spa-inspired bath. The additional bedrooms are designed for comfort, including a secondary bedroom with a private ensuite full bathroom, perfect for guests. A versatile loft space provides ample room for a media center, fitness studio, or secondary living space. Experience rare privacy in the professionally landscaped backyard, backing to a lush 60' of trees. This outdoor destination features an extended patio, built-in gazebo, and a massive firepit area with designer solar lighting, creating a true retreat for relaxation and entertainment.
 “The data relating to real estate on this website derive in part from the Internet Data Exchange program. Brokers make an effort to deliver accurate information, but buyers should independently verify any information on which they will rely in a transaction. All properties are subject to prior sale, change or withdrawal. Neither The M Homes Group nor any listing broker shall be responsible for any typographical errors, misinformation, or misprints, and they shall be held totally harmless from any damages arising from reliance upon this data. This data is provided exclusively for consumers’ personal, non-commercial use and may not be used for any purpose other than to identify prospective properties they may be interested in purchasing. © 2026 Carolina Multiple Listing Services, Inc.”

/u.realgeeks.media/mhomesgroup/black_logo/logo_black_MHG.PNG)