


+19199079906
The M Homes Group




Listing courtesy of Dickens Mitchener & Associates Inc. egibson@dickensmitchener.com
Seller Representative Dickens Mitchener & Associates Inc
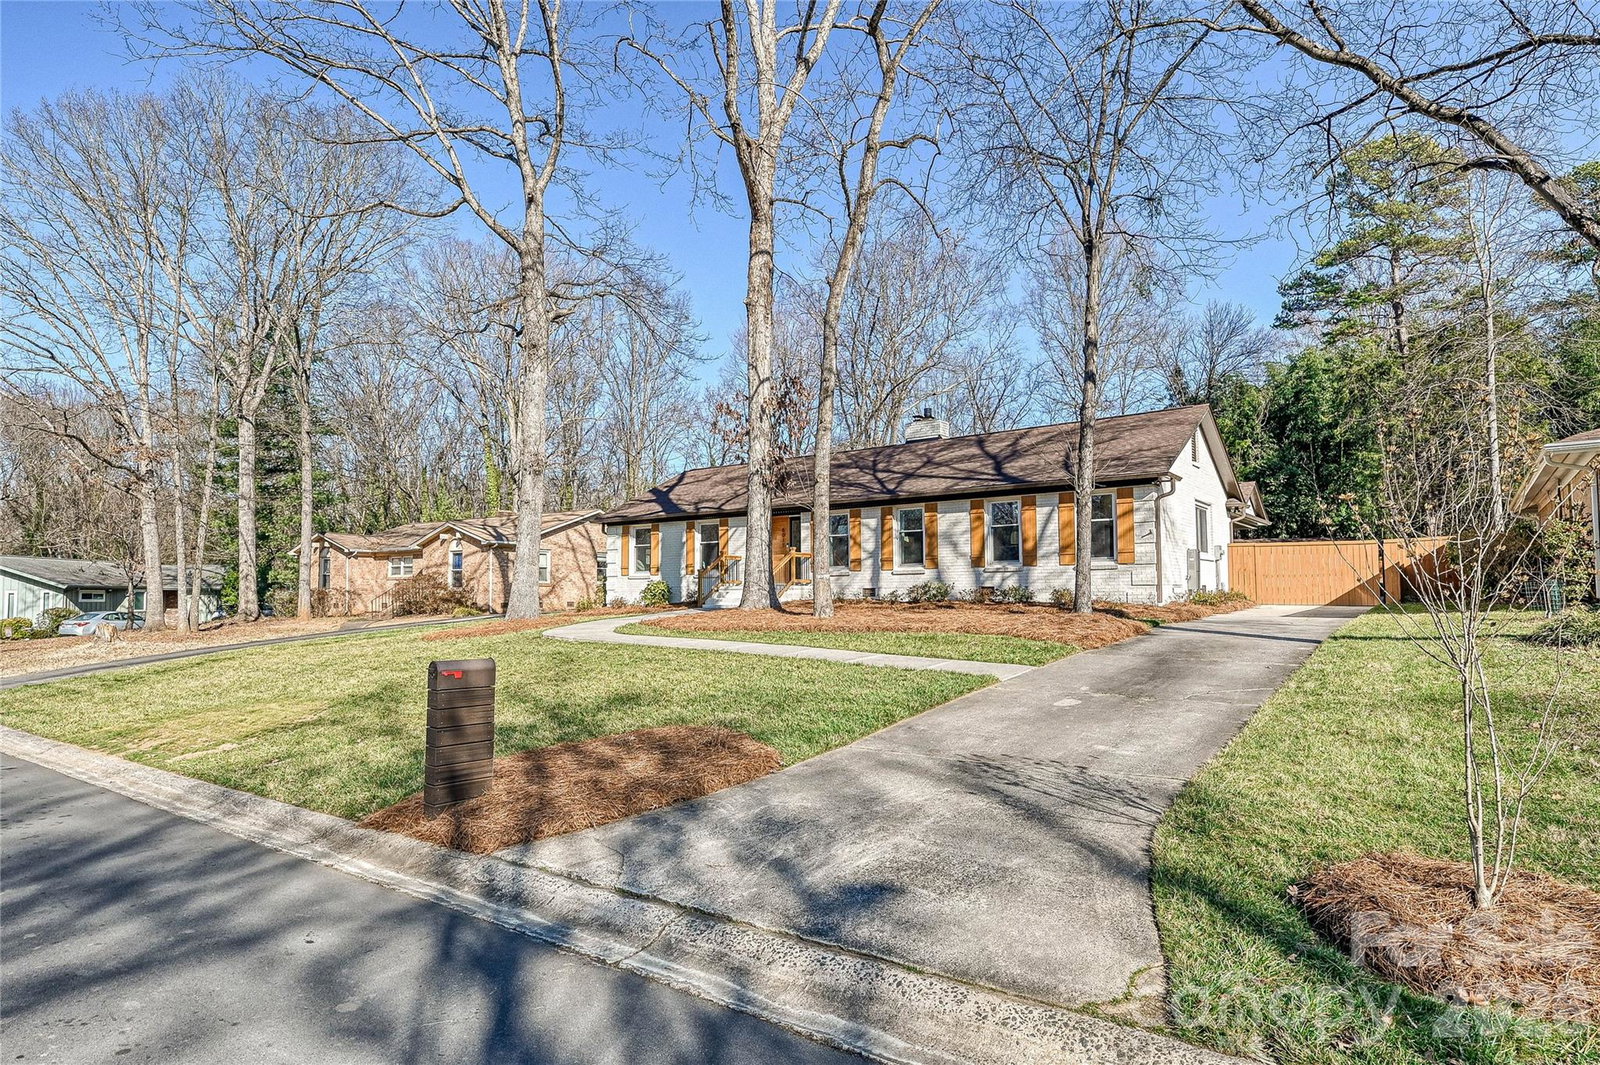
This stunningly renovated full-brick ranch home will exceed buyer's expectations in quality, style, layout and functionality. Wonderful curb appeal, large private lot and covered entry welcome you into the elegant open floor plan with gleaming hardwood floors and beautiful light. The stylish living room has shiplap accents and recessed fixtures. Luxurious kitchen boasts a large island with marble countertops, beautiful cabinets, stainless steel appliances, pendant lights and farm sink with elegant designer faucet. Perfect for entertaining with room for seating at the island and easy access to the dinning room and patio. Spacious den has custom built-ins with quartz countertops and direct-vent gas fireplace with remote. Open modern feel but with comfortable spaces to relax. Primary bedroom has spa-like ensuite bath with marble counters and large shower. Primary has two closets each done by Closets by Design. There are two additional bedrooms for family, guests or office space. All bedrooms have hardwood floors. Lovely guest bathroom with marble countertop. Sellers have created several exceptional spaces which include a redesigned mudroom, play/flex nook and new enlarged laundry room. Mudroom keeps everything organized with cabinets-some glass, cubbies and bench. Adorable play/flex nook with enclosed bench with shiplap accents and cabinets. Fabulous laundry, not typically found in many ranch homes-has utility sink and custom cabinets and shelves. Home has tons of storage! Rinnai Tankless Water Heater installed. Convenient covered back entrance leads to an amazing fenced and gated backyard. Quality privacy fence was added with electric gate. French drains added that lead to the street. Wonderful sunny yard for many activities. Beautifully designed carport with large floored and lighted storage closet and trash enclosure were added recently as well as easy to maintain Trex patio for relaxing or entertaining. Gas line available on patio/deck. Great shed at the back of the lot has newer roof in 2023. Main home had new roof in 2021. Gutter filters added as well. New HVAC in 2022. Fixture exceptions- freezer in laundry room and the grill on patio. Located on a quiet tree-lined street close to Cotswold, MoRA, SouthPark with easy access to Uptown! Beautifully Renovated and Upgraded! Move-In Ready! Thank you for all of the interest. The sellers have received multiple offers so are asking for best offers by Saturday January 17th at 10:00 AM.
 “The data relating to real estate on this website derive in part from the Internet Data Exchange program. Brokers make an effort to deliver accurate information, but buyers should independently verify any information on which they will rely in a transaction. All properties are subject to prior sale, change or withdrawal. Neither The M Homes Group nor any listing broker shall be responsible for any typographical errors, misinformation, or misprints, and they shall be held totally harmless from any damages arising from reliance upon this data. This data is provided exclusively for consumers’ personal, non-commercial use and may not be used for any purpose other than to identify prospective properties they may be interested in purchasing. © 2026 Carolina Multiple Listing Services, Inc.”

/u.realgeeks.media/mhomesgroup/black_logo/logo_black_MHG.PNG)