


+19199079906
The M Homes Group









Listing courtesy of COMPASS. Lizi.Cruz@Compass.com
Seller Representative COMPASS
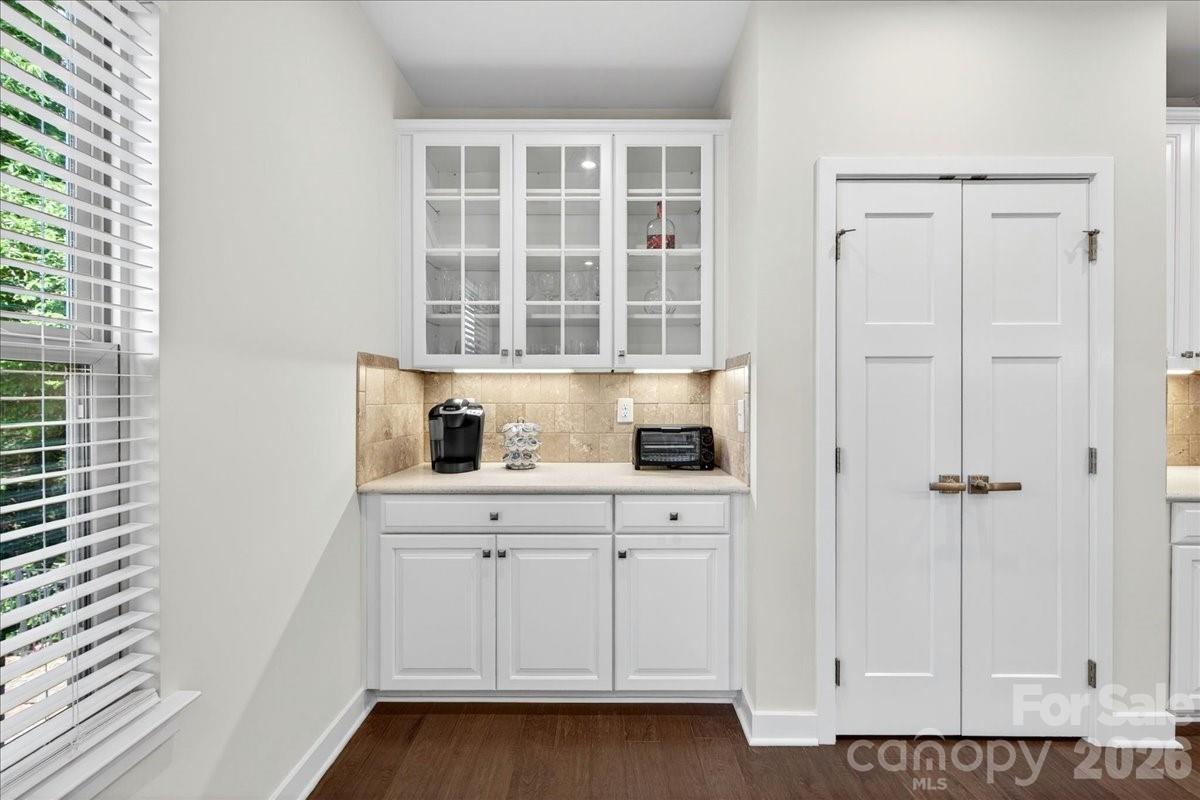
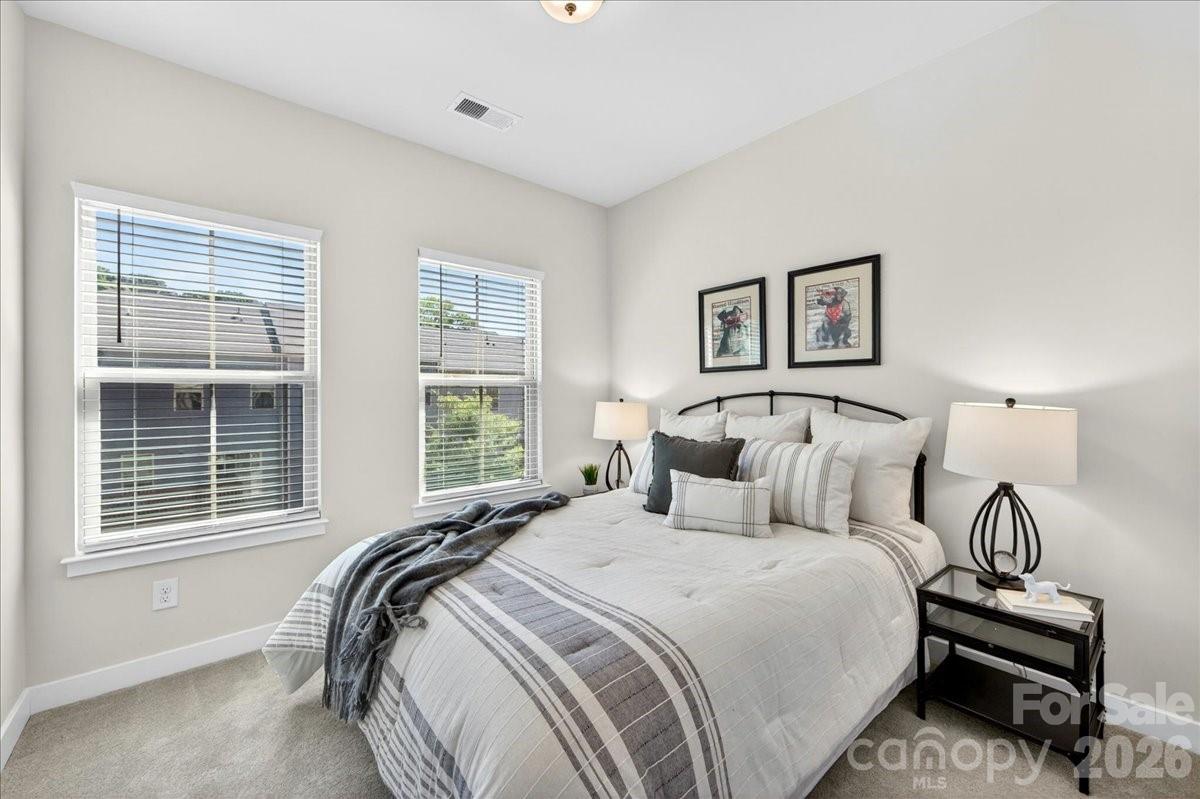
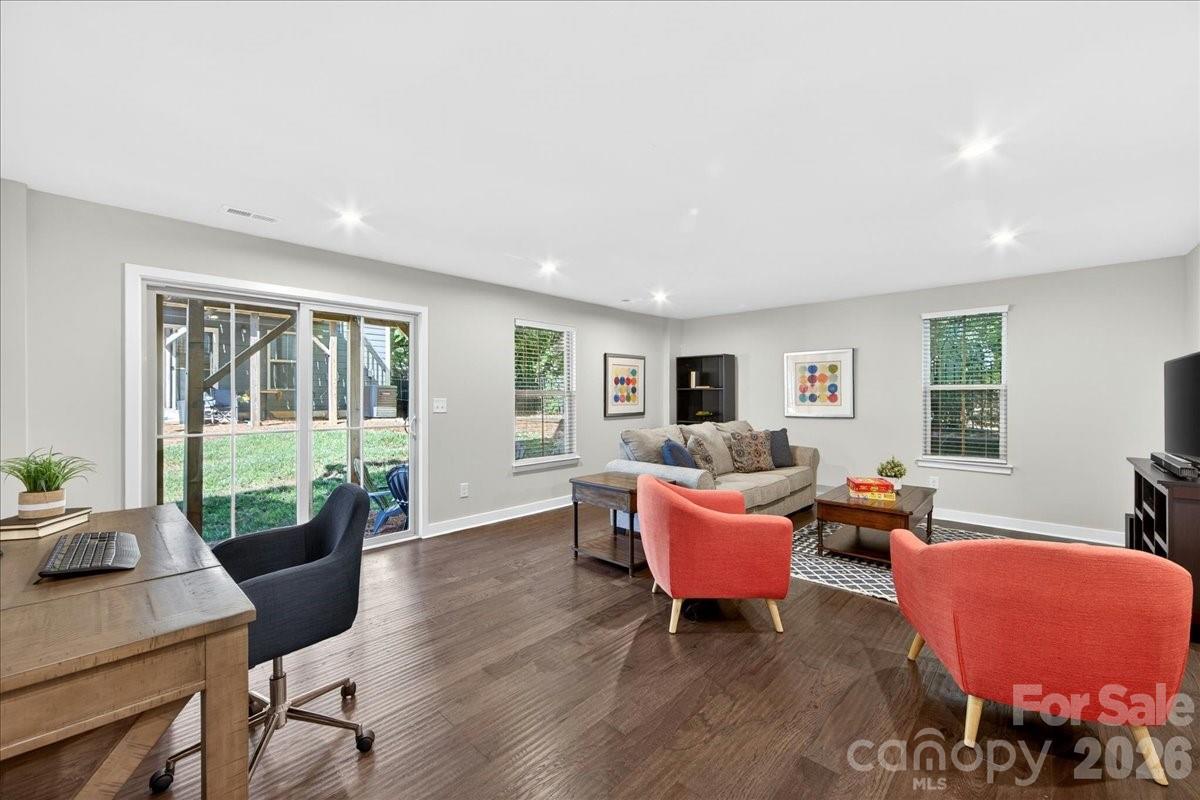
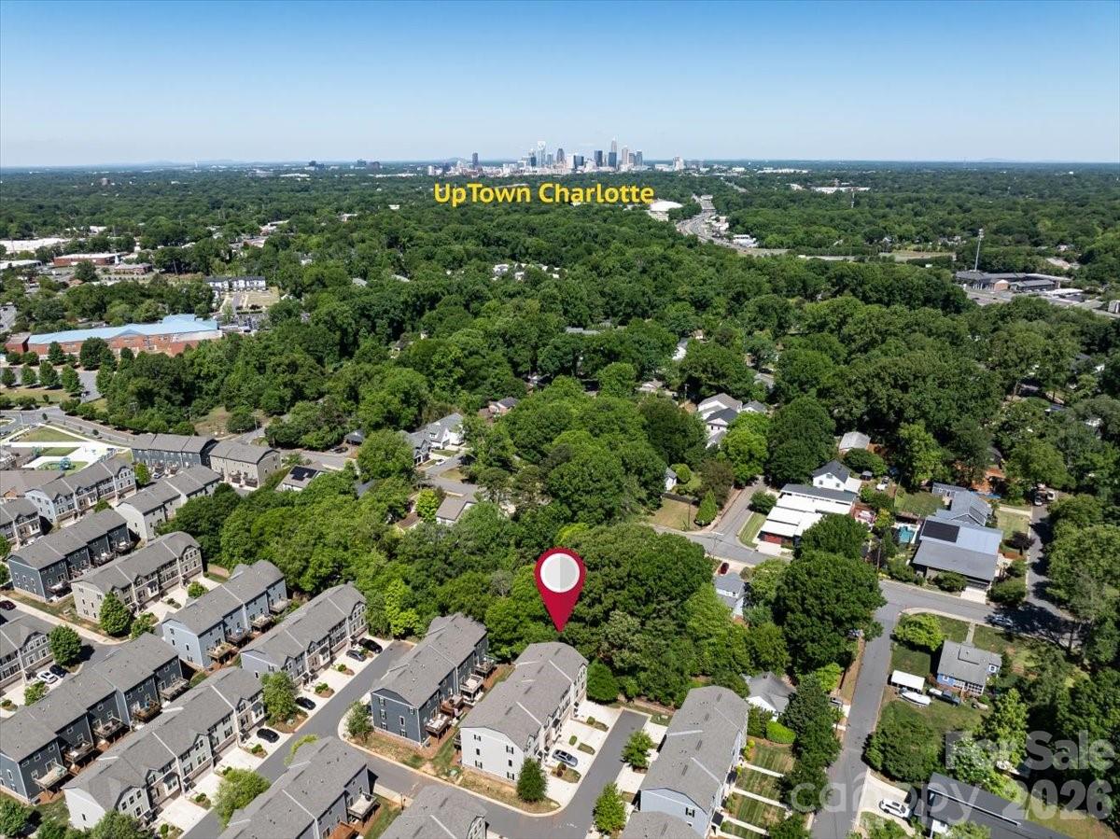
Welcome to this exceptional end-unit townhome in the quaint community of Townes at Oakhurst, offering low-maintenance living with 3 bedrooms and 2.5 bathrooms. Situated at the end of the street, this home provides enhanced privacy and a peaceful setting. Spanning three stories and approximately 2,410 square feet, this thoughtfully designed townhome offers a modern, spacious, and functional layout. Lovingly maintained by its original owner, the home has also been freshly painted in a neutral color palette. Upon entering the lower level, you’ll find a versatile flex space with hardwood flooring ideal for a home office, gym, media room, or additional entertainment area. This level also provides access to the outdoor living space, a large storage closet, and the attached 2-car garage. The main floor showcases an open-concept layout with hardwood flooring, boasting a bright and airy kitchen, a spacious living room, dining area, powder room, and doors leading to deck perfect for grilling with convenience of a gas line for outdoor entertainment and relaxation. The gourmet kitchen features a GE stainless steel appliances with gas range, elegant white linen 42-inch cabinetry, iced white quartz countertops, a spacious center island with seating, under-cabinet lighting, brushed nickel fixtures, tiled backsplash, and pantry. Kitchen upgraded with a built-in coffee/beverage station featuring custom cabinetry, glass-front display cabinets, and additional storage. The upper level hosts the owner’s suite with tray ceilings, a walk-in closet, and a luxurious en-suite bath complete with a garden tub, double vanity, and walk-in shower with ceramic tile surround. Two additional bedrooms share a full hall bathroom, while a conveniently located laundry room completes the upper floor. Enjoy easy access to Uptown Charlotte along with a variety of nearby restaurants, breweries, and local favorites that create a vibrant, connected lifestyle. Ideally located in the sought-after Oakhurst neighborhood, this home is just minutes from Cotswold, SouthPark, Elizabeth, NoDa, and Plaza Midwood, while tucked within a quiet community setting. Walk to neighborhood favorites like Night Swim Coffee, The Teal Turnip, Jersey Mike’s, Anytime Fitness, pizza shop, nail salon, and more. Common Market is less than half a mile away.
 “The data relating to real estate on this website derive in part from the Internet Data Exchange program. Brokers make an effort to deliver accurate information, but buyers should independently verify any information on which they will rely in a transaction. All properties are subject to prior sale, change or withdrawal. Neither The M Homes Group nor any listing broker shall be responsible for any typographical errors, misinformation, or misprints, and they shall be held totally harmless from any damages arising from reliance upon this data. This data is provided exclusively for consumers’ personal, non-commercial use and may not be used for any purpose other than to identify prospective properties they may be interested in purchasing. © 2026 Carolina Multiple Listing Services, Inc.”

/u.realgeeks.media/mhomesgroup/black_logo/logo_black_MHG.PNG)