


+19199079906
The M Homes Group




Listing courtesy of Keller Williams South Park. jeremysells@kw.com
Seller Representative Keller Williams South Park
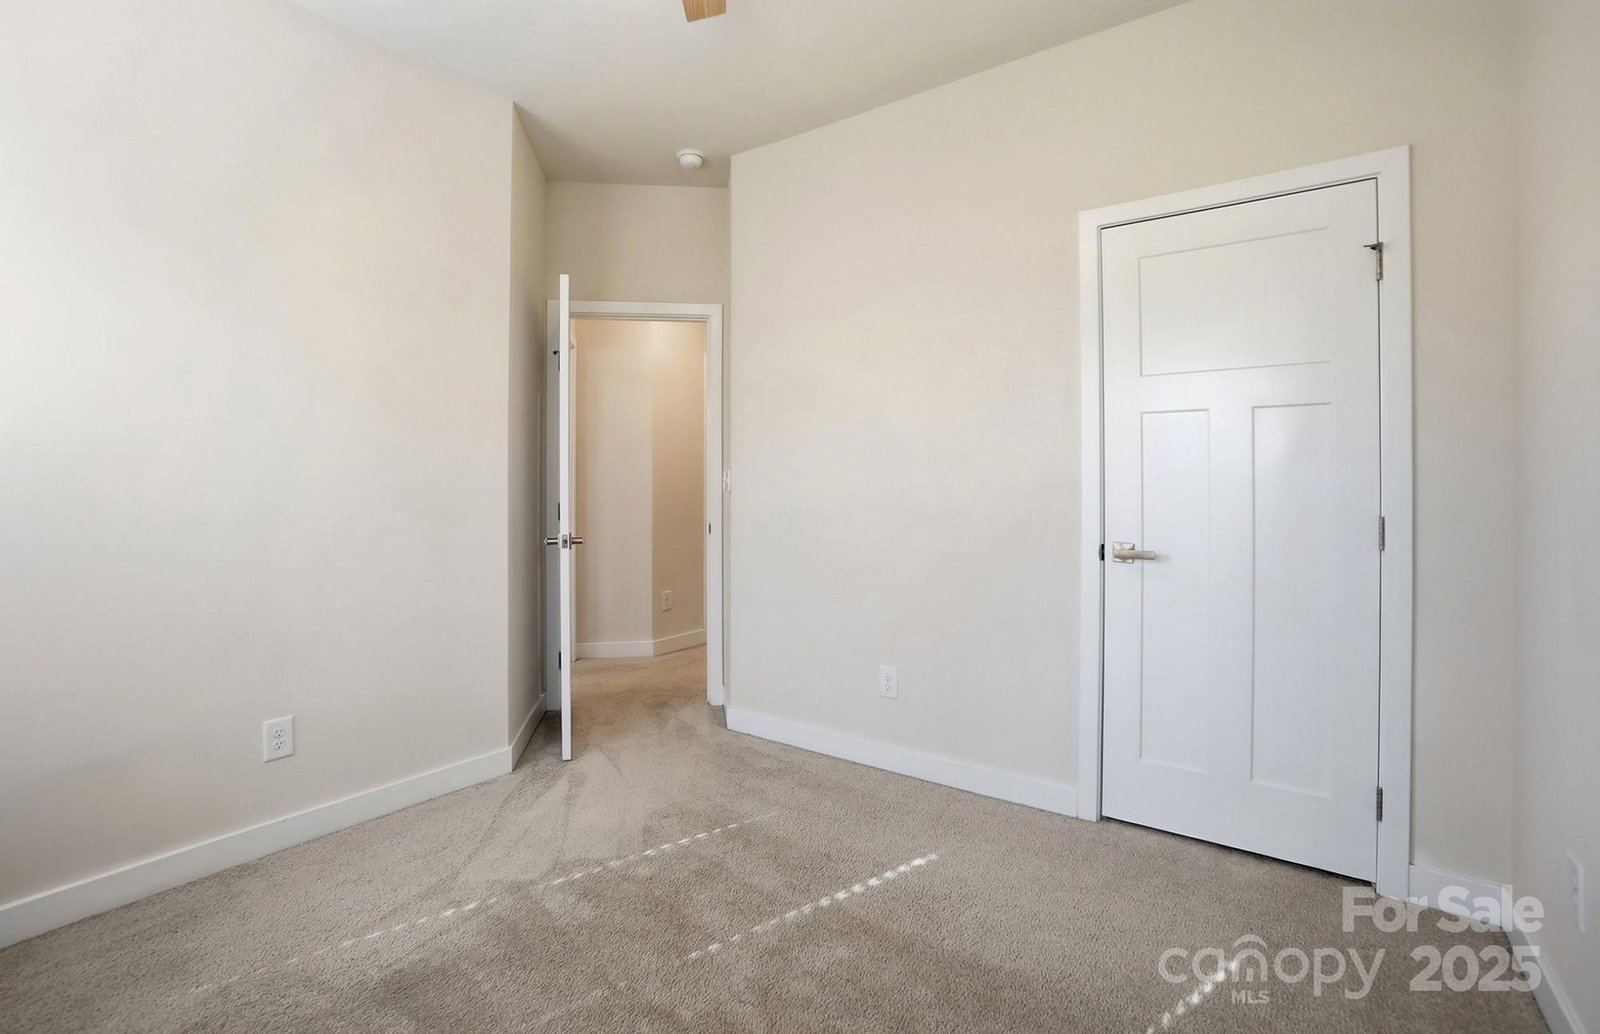
Welcome home to 3039 Salix Bend Dr, an END UNIT townhome perfectly positioned in the desirable Oakhurst neighborhood of Charlotte. Built in 2019, this 3-bedroom, 2.5-bathroom offers 1,991 square feet of bright, open living space across three levels. Location & Lifestyle: Enjoy walkability! Step out your front door and you are just minutes away (on foot!) from popular eateries (Common Market Oakhurst), workout options (Iron Tribe Fitness, remember the first rule of CrossFit!), coffee shops (Night Swim Coffee), and more. This prime location provides the perfect blend of neighborhood tranquility and urban convenience. You're truly only 10 to 15 minutes from uptown. Interior Highlights: The main level boasts high ceilings, abundant natural light, and an open-concept layout, making entertaining a breeze. The kitchen features a large island, quartz counters, a gas range, soft-close drawers, and roll-out cabinet trays (the refrigerator remains!). A versatile lower floor flex space offers endless possibilities—use it as an extra den, a home gym, or a dedicated home office. Upstairs, you'll find the bedrooms, including the primary suite with a custom accent wall. Great closet space and storage throughout with additional custom systems in primary closet. Primary bath offers a dual vanity with quartz countertop, stand up shower, and a glass door. Additional Features: This home is truly turn-key. It includes a full-size, finished and painted 2-car attached garage with a garage door opener and keypad entry. It also has TWO Tesla chargers already installed and ready for the EV enthusiast trying to save the planet one electric car at a time! Enjoy a lovely deck for outdoor relaxation. For an added bonus, the HOA fee covers both water and trash! This townhome has been loved and cared for and is still almost new. The only thing left to do is move in and unpack!
 “The data relating to real estate on this website derive in part from the Internet Data Exchange program. Brokers make an effort to deliver accurate information, but buyers should independently verify any information on which they will rely in a transaction. All properties are subject to prior sale, change or withdrawal. Neither The M Homes Group nor any listing broker shall be responsible for any typographical errors, misinformation, or misprints, and they shall be held totally harmless from any damages arising from reliance upon this data. This data is provided exclusively for consumers’ personal, non-commercial use and may not be used for any purpose other than to identify prospective properties they may be interested in purchasing. © 2026 Carolina Multiple Listing Services, Inc.”

/u.realgeeks.media/mhomesgroup/black_logo/logo_black_MHG.PNG)