


+19199079906
The M Homes Group




Listing courtesy of Meredith Christy Real Estate. meredith@meredithchristy.com
Seller Representative Meredith Christy Real Estate
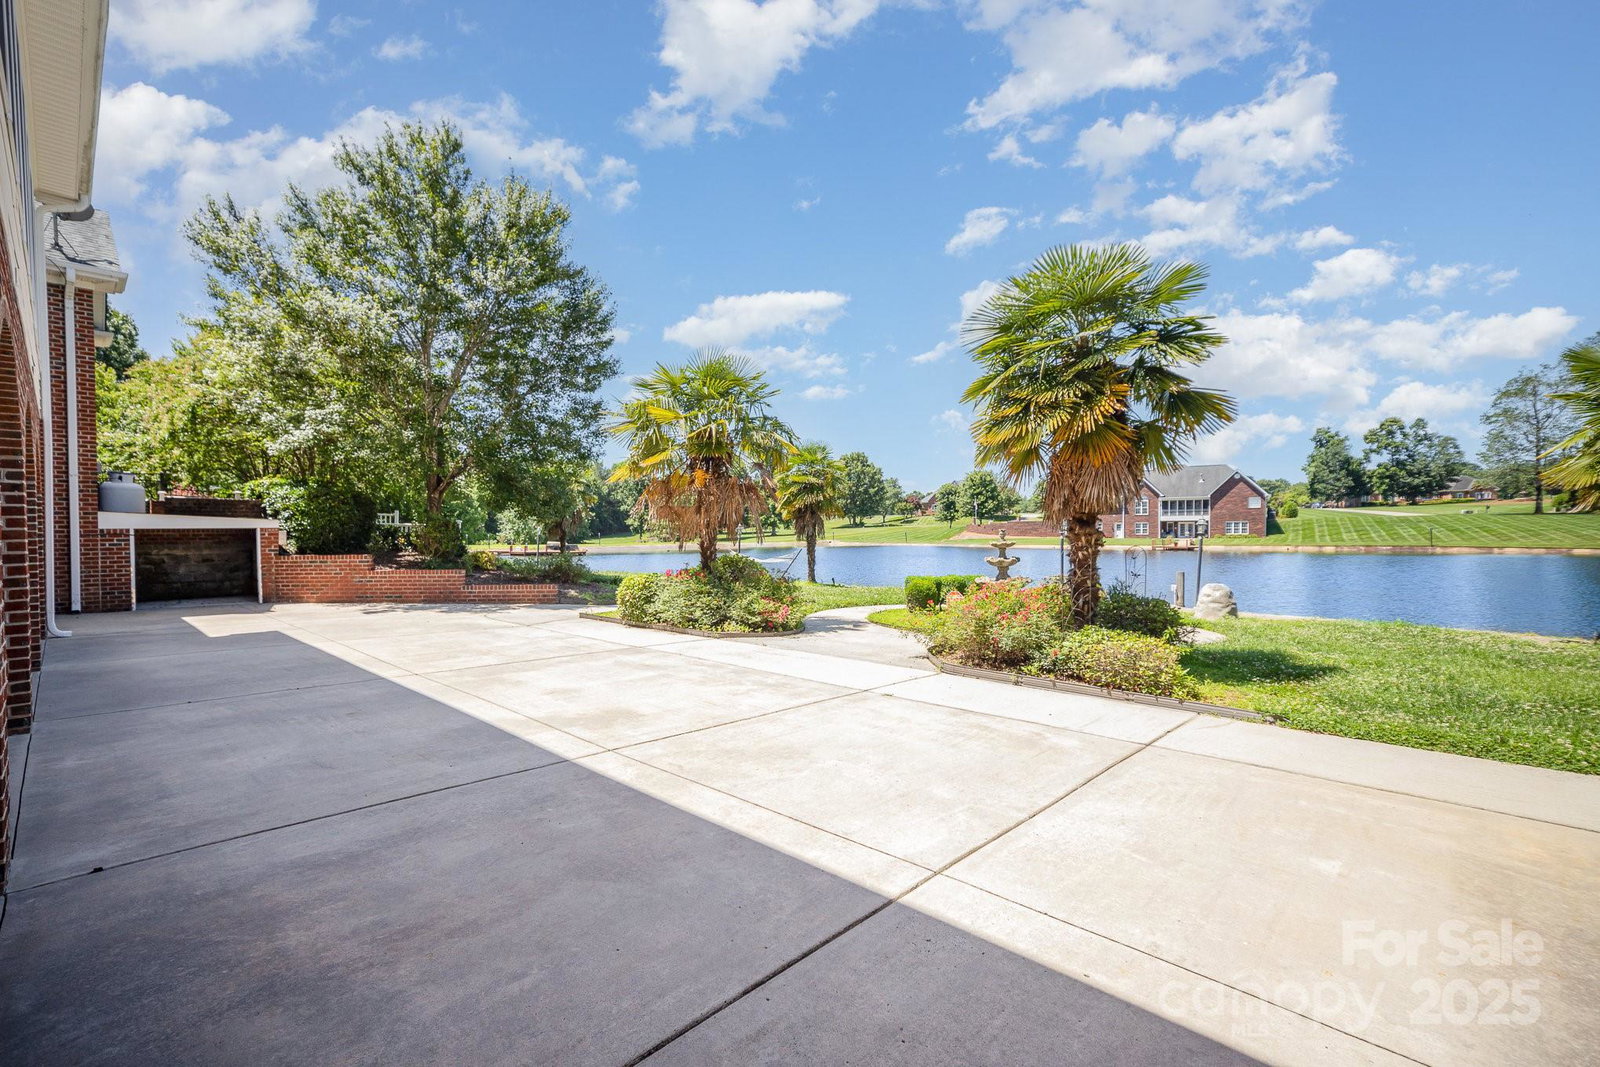
Elegant Lakeside Living in Prestigious Lake Shore Estates. Welcome to your stunning full-brick estate nestled on 1.64 serene acres. This timeless transitional-style home seamlessly blends classic charm with modern luxury, offering over 6,400 square feet of meticulously designed living space with captivating waterfront views. The open-concept layout is anchored by an updated gourmet kitchen featuring premium stainless steel appliances, quartz countertops, and a spacious island. Retreat to the main-level primary suite, a luxurious haven with tray ceilings, a spa-like en-suite bath, and tranquil lake views. The home boasts multiple living spaces, including a second story bonus room, a sun-drenched glass-enclosed sunroom, and a fully finished walk-out basement with a second kitchen, guest quarters, and flexible entertainment space. With its cul-de-sac setting, oversized three-car garage, and no city taxes, this property offers the ideal combination of privacy, prestige, and practicality.
 “The data relating to real estate on this website derive in part from the Internet Data Exchange program. Brokers make an effort to deliver accurate information, but buyers should independently verify any information on which they will rely in a transaction. All properties are subject to prior sale, change or withdrawal. Neither The M Homes Group nor any listing broker shall be responsible for any typographical errors, misinformation, or misprints, and they shall be held totally harmless from any damages arising from reliance upon this data. This data is provided exclusively for consumers’ personal, non-commercial use and may not be used for any purpose other than to identify prospective properties they may be interested in purchasing. © 2026 Carolina Multiple Listing Services, Inc.”

/u.realgeeks.media/mhomesgroup/black_logo/logo_black_MHG.PNG)