


+19199079906
The M Homes Group


Listing courtesy of NorthGroup Real Estate LLC. azresidentialproperties@gmail.com
Seller Representative NorthGroup Real Estate LLC
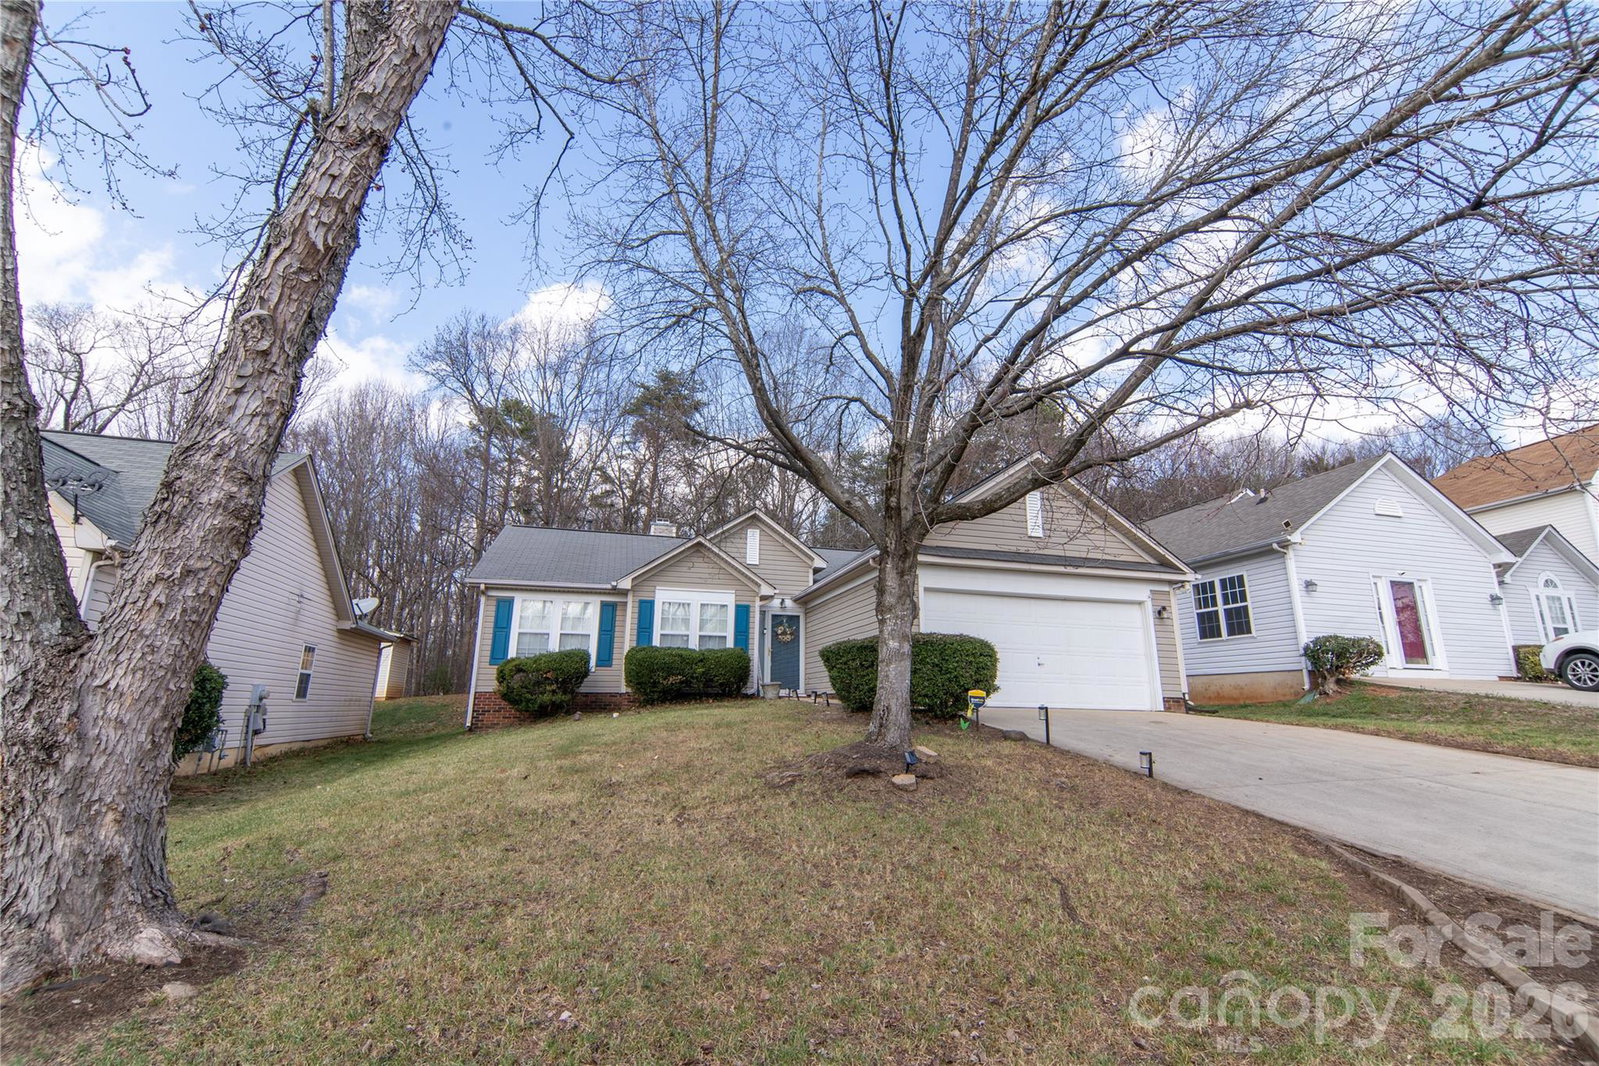
Welcome to 2500 Thornfield Rd, a well-maintained 3-bedroom, 2-bath ranch in the desirable Steele Creek area with no HOA. This home offers a practical open layout, recent updates, and a move-in-ready interior. The living room features a vaulted ceiling that adds openness and natural light. Hardwood floors, installed in 2019, extend through the main living areas, providing durability and a clean, polished look. The kitchen is equipped with granite countertops and updated appliances, including a newer ENERGY STAR Whirlpool French Door refrigerator. The split-bedroom floor plan offers privacy, with the primary suite located separately from the secondary bedrooms. The primary bedroom includes a walk-in closet and a private bath. The fenced backyard—featuring a new privacy fence—offers a comfortable outdoor space for relaxing or hosting small gatherings. A 16×20 deck added in 2019, along with added stone walkways and a professionally installed retaining wall, enhances the functionality and usability of the yard. Fresh interior paint and several recent mechanical updates contribute to the home’s move-in-ready appeal. Located minutes from I-77, I-485, shopping, dining, and everyday conveniences, this home provides comfort and practicality in the established Deer Creek Community. .
 “The data relating to real estate on this website derive in part from the Internet Data Exchange program. Brokers make an effort to deliver accurate information, but buyers should independently verify any information on which they will rely in a transaction. All properties are subject to prior sale, change or withdrawal. Neither The M Homes Group nor any listing broker shall be responsible for any typographical errors, misinformation, or misprints, and they shall be held totally harmless from any damages arising from reliance upon this data. This data is provided exclusively for consumers’ personal, non-commercial use and may not be used for any purpose other than to identify prospective properties they may be interested in purchasing. © 2026 Carolina Multiple Listing Services, Inc.”

/u.realgeeks.media/mhomesgroup/black_logo/logo_black_MHG.PNG)