






Listing courtesy of Fathom Realty. natejordanrealtor@gmail.com
Seller Representative Fathom Realty
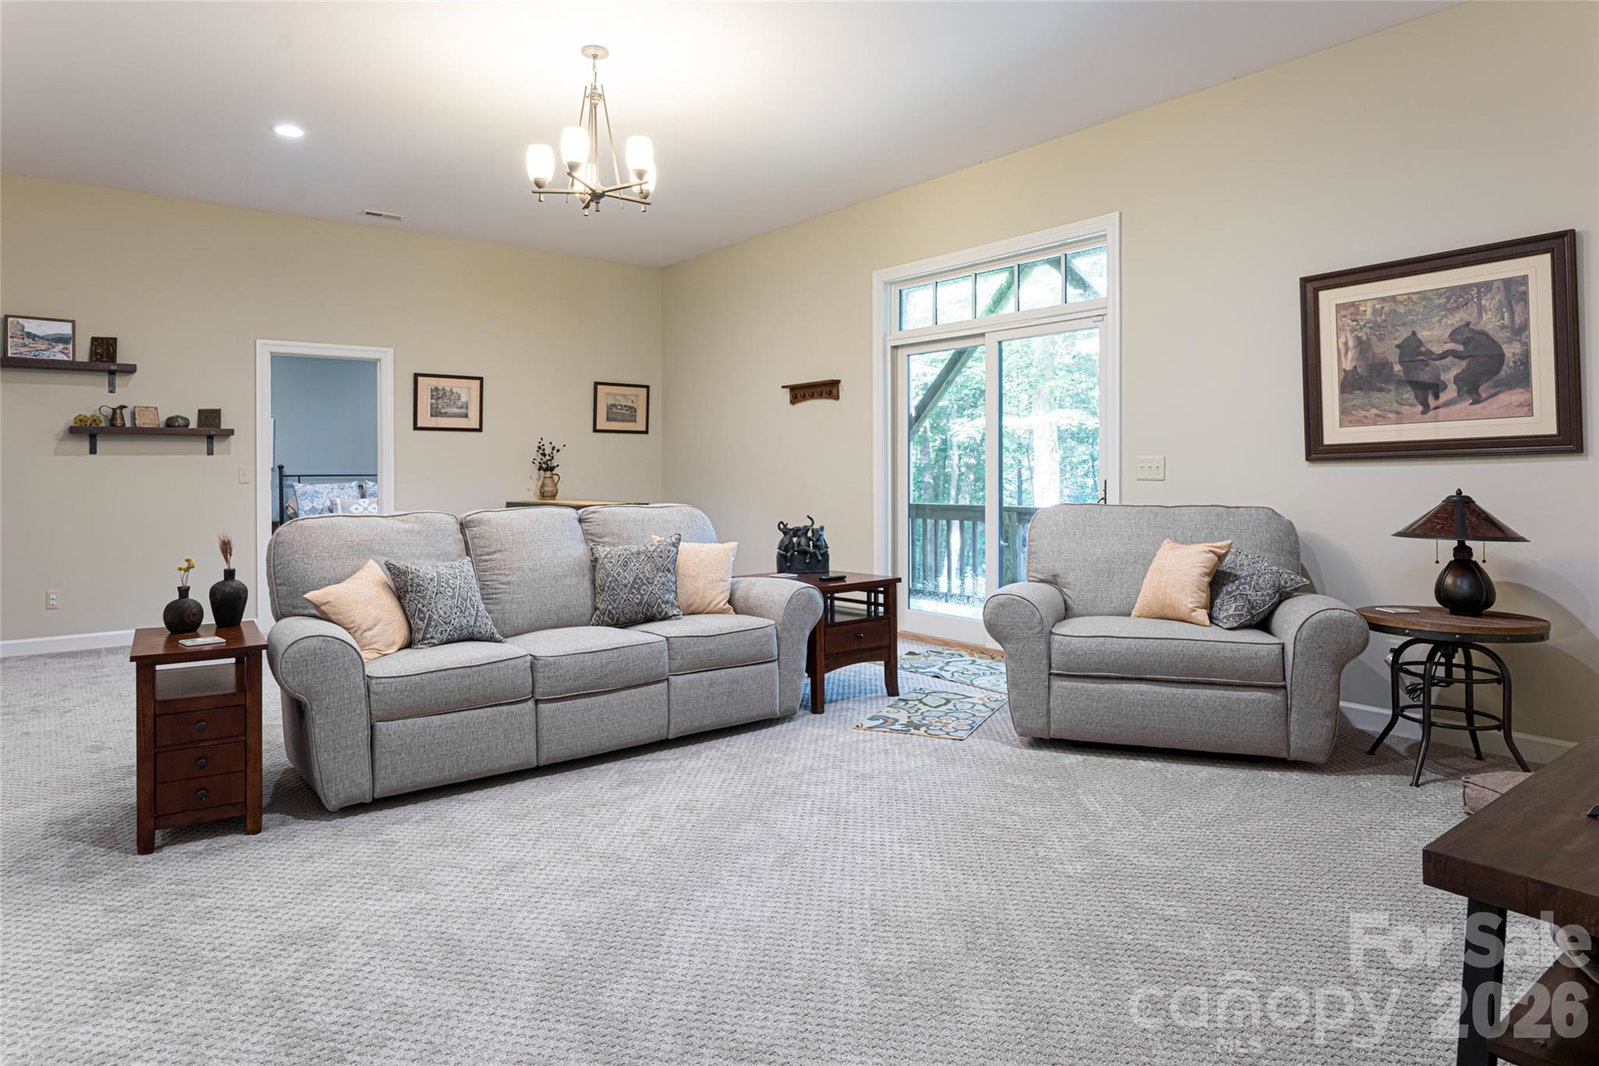
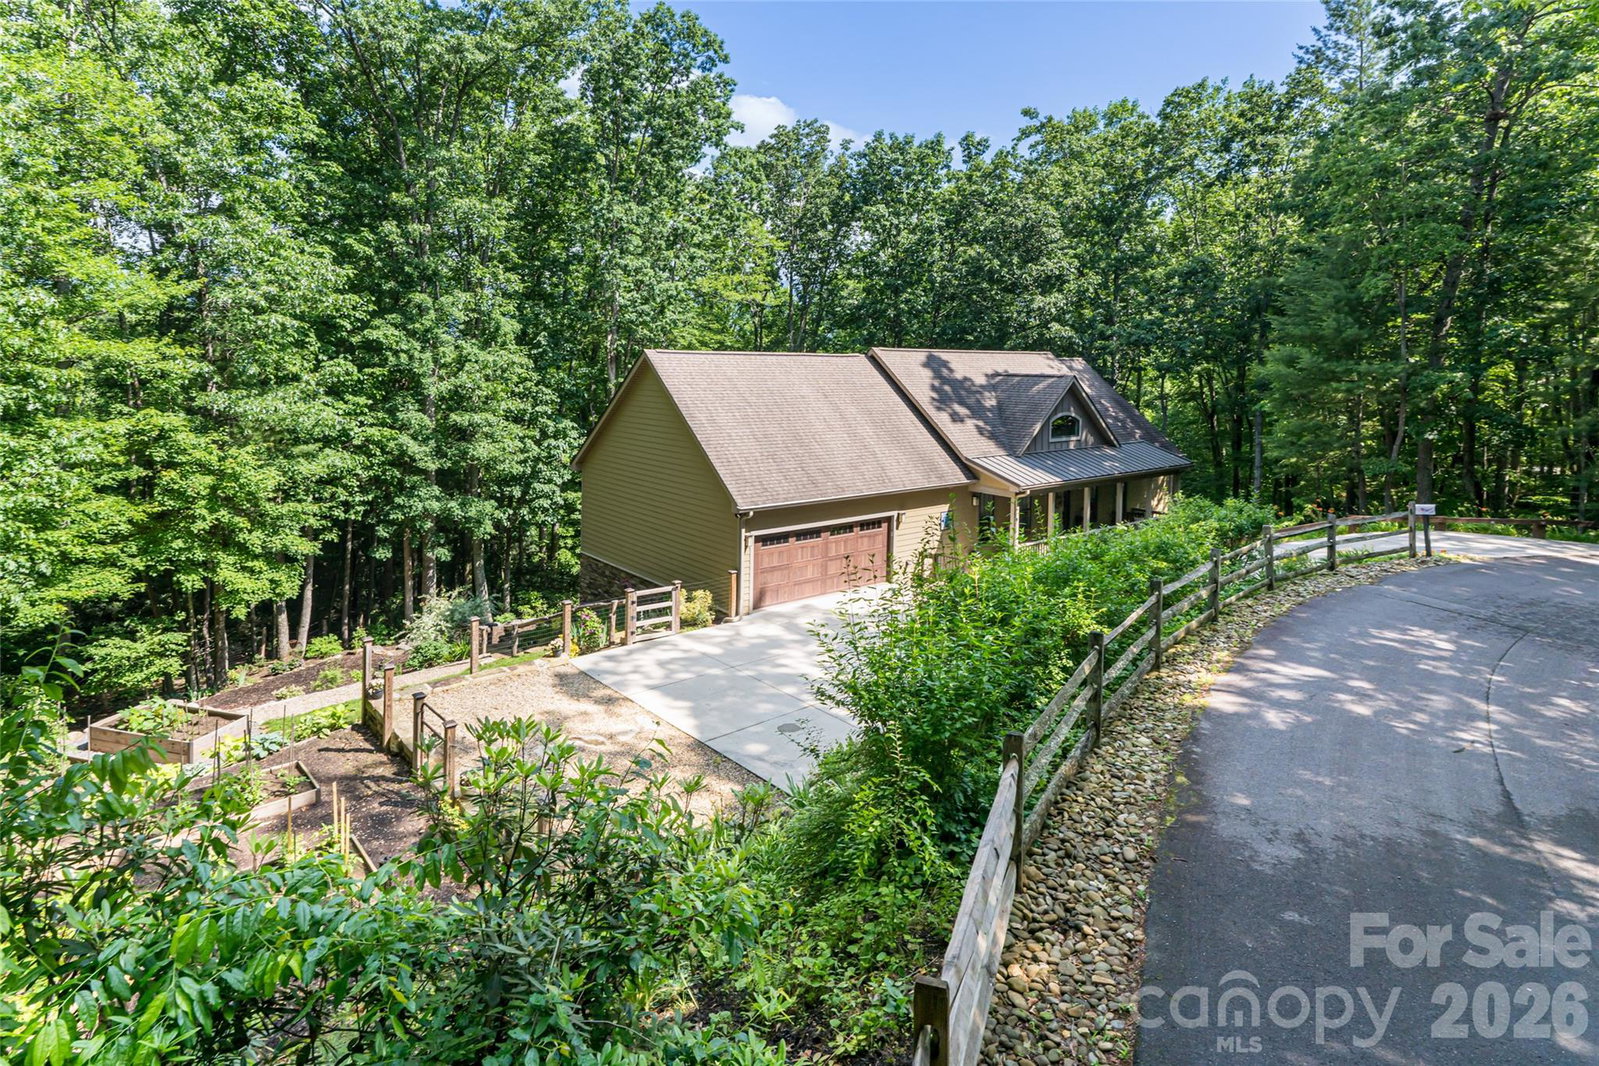
This mountain retreat lives like a 4-bedroom home with flexible spaces and stunning winter views, just 5 minutes from downtown Black Mountain. Impeccably updated, the open floor plan features soaring vaulted ceilings and rich American walnut hardwood flooring. The kitchen impresses with granite counters, KitchenAid appliances, and artisan Motawi tile. Gather by the Mendota gas fireplace, framed by a handcrafted Motawi surround & custom oak millwork. The main level primary suite offers a spacious walk-in closet & luxurious renovated ensuite bath. Downstairs find 10 ft ceilings, an add'l bedroom with walk-in closet & ensuite bath, a second living room, an add'l room with ensuite bath, & extensive storage. Multiple add'l rooms offer endless possibilities. Step outside to a fully fenced, professionally landscaped yard w/ perennial gardens, stone hardscaping, firepit, raised beds & multiple decks. Additional highlights:fresh interior paint, new carpeting, Generac generator, and new showroom worthy speckled epoxy garage floor!
 “The data relating to real estate on this website derive in part from the Internet Data Exchange program. Brokers make an effort to deliver accurate information, but buyers should independently verify any information on which they will rely in a transaction. All properties are subject to prior sale, change or withdrawal. Neither The M Homes Group nor any listing broker shall be responsible for any typographical errors, misinformation, or misprints, and they shall be held totally harmless from any damages arising from reliance upon this data. This data is provided exclusively for consumers’ personal, non-commercial use and may not be used for any purpose other than to identify prospective properties they may be interested in purchasing. © 2026 Carolina Multiple Listing Services, Inc.”

/u.realgeeks.media/mhomesgroup/black_logo/logo_black_MHG.PNG)