


+19199079906
The M Homes Group




Listing courtesy of ALBRICK. jill@albrick.com
Seller Representative ALBRICK
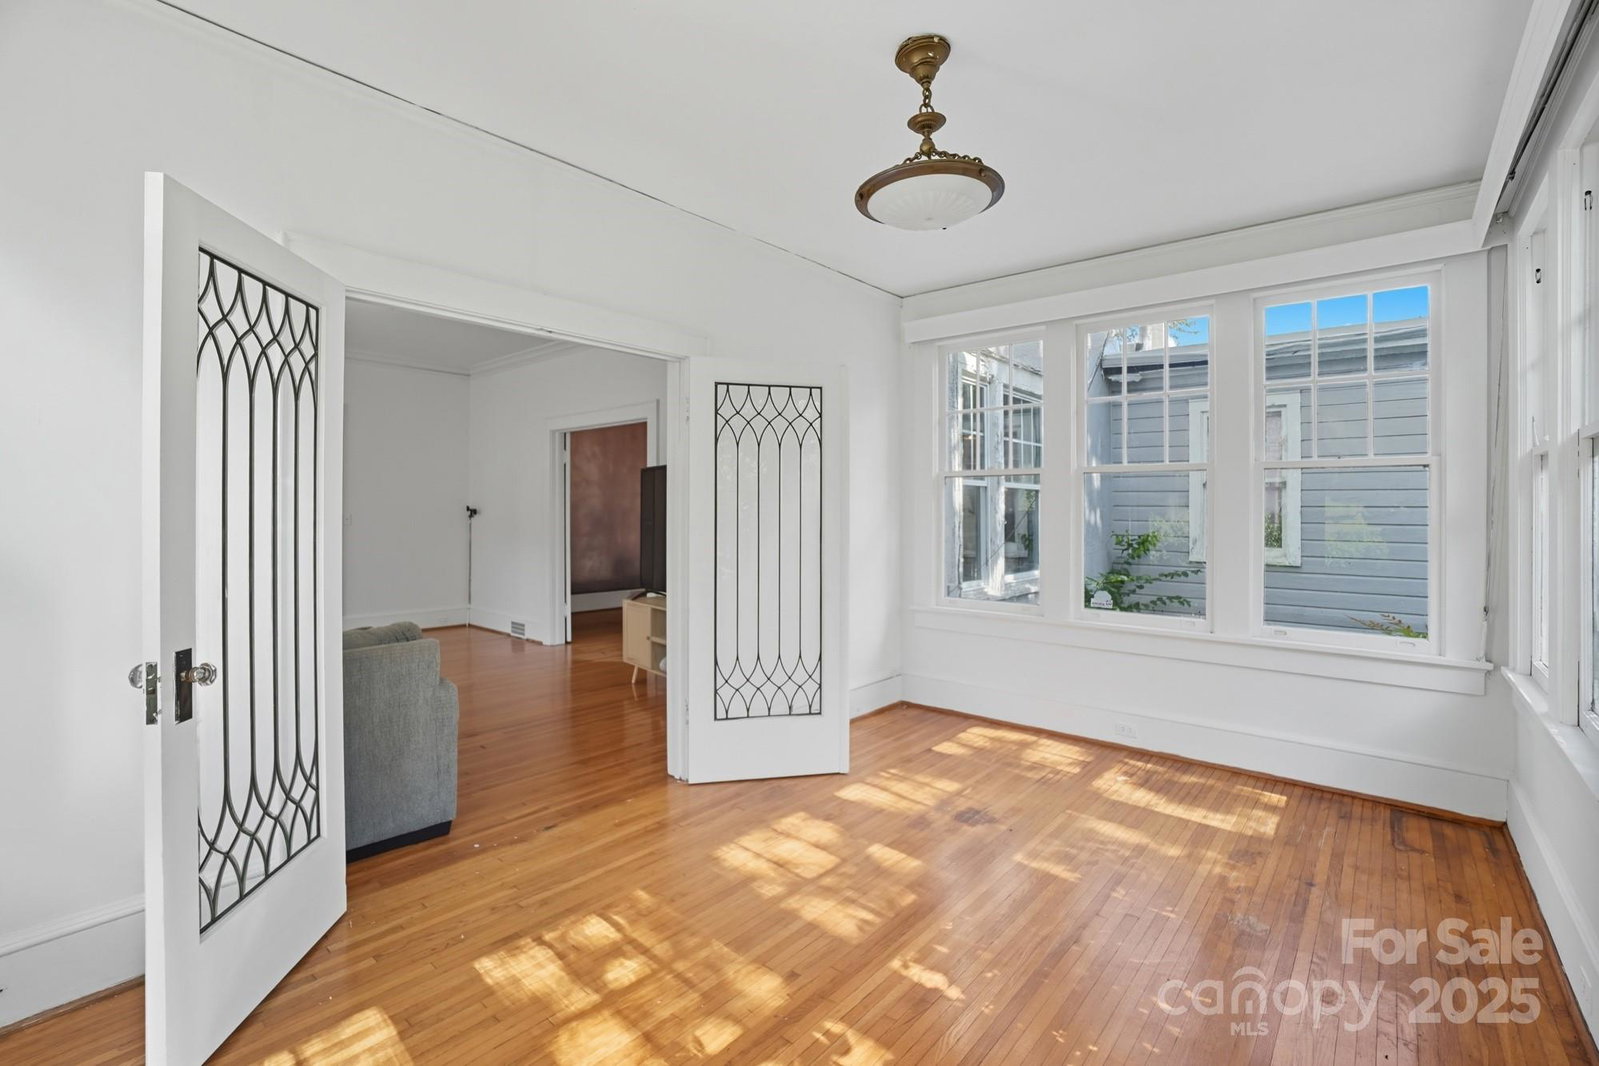
Step into timeless elegance with this stunning 5-bedroom, 4-bathroom historic home located in the vibrant heart of downtown Gastonia. Overflowing with character, this spacious residence beautifully blends classic architectural details with modern functionality. Inside, you'll find sun-drenched living spaces, including three inviting sunrooms perfect for relaxing, entertaining, or enjoying your morning coffee. The expansive open kitchen is a chef’s dream, featuring a commercial-grade oven, ample counter space, and room to gather. Each of the four full bathrooms has its own unique charm, and the generously sized bedrooms provide comfort and flexibility for any lifestyle. With tons of natural light throughout and original historic details preserved, this home is truly one-of-a-kind. Enjoy a private two-car garage tucked in rear of the home, providing convenience without sacrificing curb appeal. Whether you're looking for a forever home or a unique property with rich history, this downtown gem offers the perfect blend of charm, space, and location. Don’t miss your chance to own a piece of Gastonia’s history!
 “The data relating to real estate on this website derive in part from the Internet Data Exchange program. Brokers make an effort to deliver accurate information, but buyers should independently verify any information on which they will rely in a transaction. All properties are subject to prior sale, change or withdrawal. Neither The M Homes Group nor any listing broker shall be responsible for any typographical errors, misinformation, or misprints, and they shall be held totally harmless from any damages arising from reliance upon this data. This data is provided exclusively for consumers’ personal, non-commercial use and may not be used for any purpose other than to identify prospective properties they may be interested in purchasing. © 2026 Carolina Multiple Listing Services, Inc.”

/u.realgeeks.media/mhomesgroup/black_logo/logo_black_MHG.PNG)