




Listing courtesy of NextHome Paramount. soldwithhayes@gmail.com
Seller Representative NextHome Paramount
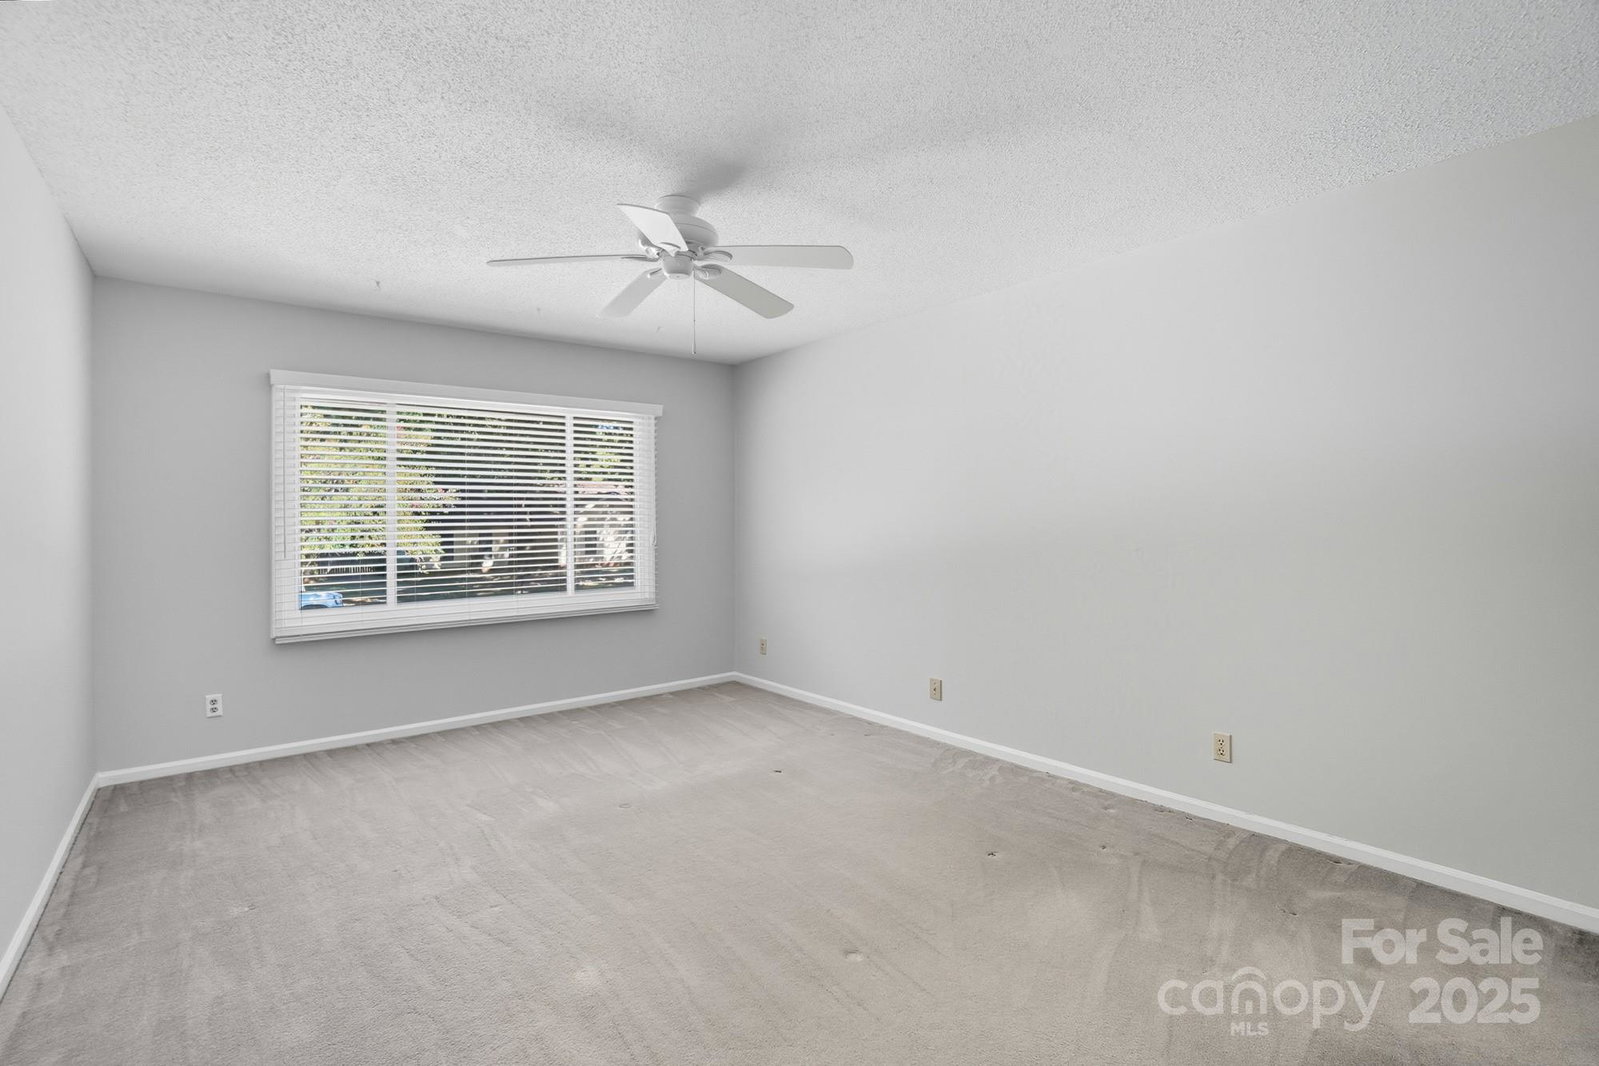
Wonderful and thoughtfully designed, this 4 bedroom, 3.5 bath residence is tucked within a quiet South Charlotte cul-de-sac street framed by mature trees. The main level showcases recent luxury vinyl plank flooring, dramatic vaulted ceilings, and a gas fireplace with a refined hearth that anchors the two-story great room. An inviting eat-in kitchen offers both comfort and functionality. Two main-level bedrooms and a full bath provide desirable flexibility. A substantial bonus room enhances the home’s versatility, complete with a kitchenette, half bath, and private entrance, making it an exceptional space for work, creative pursuits, or extended use. The upper level features a serene primary suite with a generous walk-in closet and ensuite bath. A loft overlooks the great room, capturing natural light throughout the day. An additional bedroom or bonus room with an en-suite bath completes the upstairs offerings.Outdoor living shines with a covered porch overlooking a flat, tree-lined backyard, complemented by a patio ideal for entertaining and a convenient parking pad. With walkable access to dining, movies, shopping, and daily conveniences, and just minutes from downtown Matthews, SouthPark, and Uptown Charlotte, this property combines comfort, setting, and accessibility in a sought-after location. Seller is offering a one year home warranty with HSA.
 “The data relating to real estate on this website derive in part from the Internet Data Exchange program. Brokers make an effort to deliver accurate information, but buyers should independently verify any information on which they will rely in a transaction. All properties are subject to prior sale, change or withdrawal. Neither The M Homes Group nor any listing broker shall be responsible for any typographical errors, misinformation, or misprints, and they shall be held totally harmless from any damages arising from reliance upon this data. This data is provided exclusively for consumers’ personal, non-commercial use and may not be used for any purpose other than to identify prospective properties they may be interested in purchasing. © 2026 Carolina Multiple Listing Services, Inc.”

/u.realgeeks.media/mhomesgroup/black_logo/logo_black_MHG.PNG)