




Listing courtesy of EXP Realty LLC Ballantyne. 980-505-5810
Seller Representative EXP Realty LLC Ballantyne
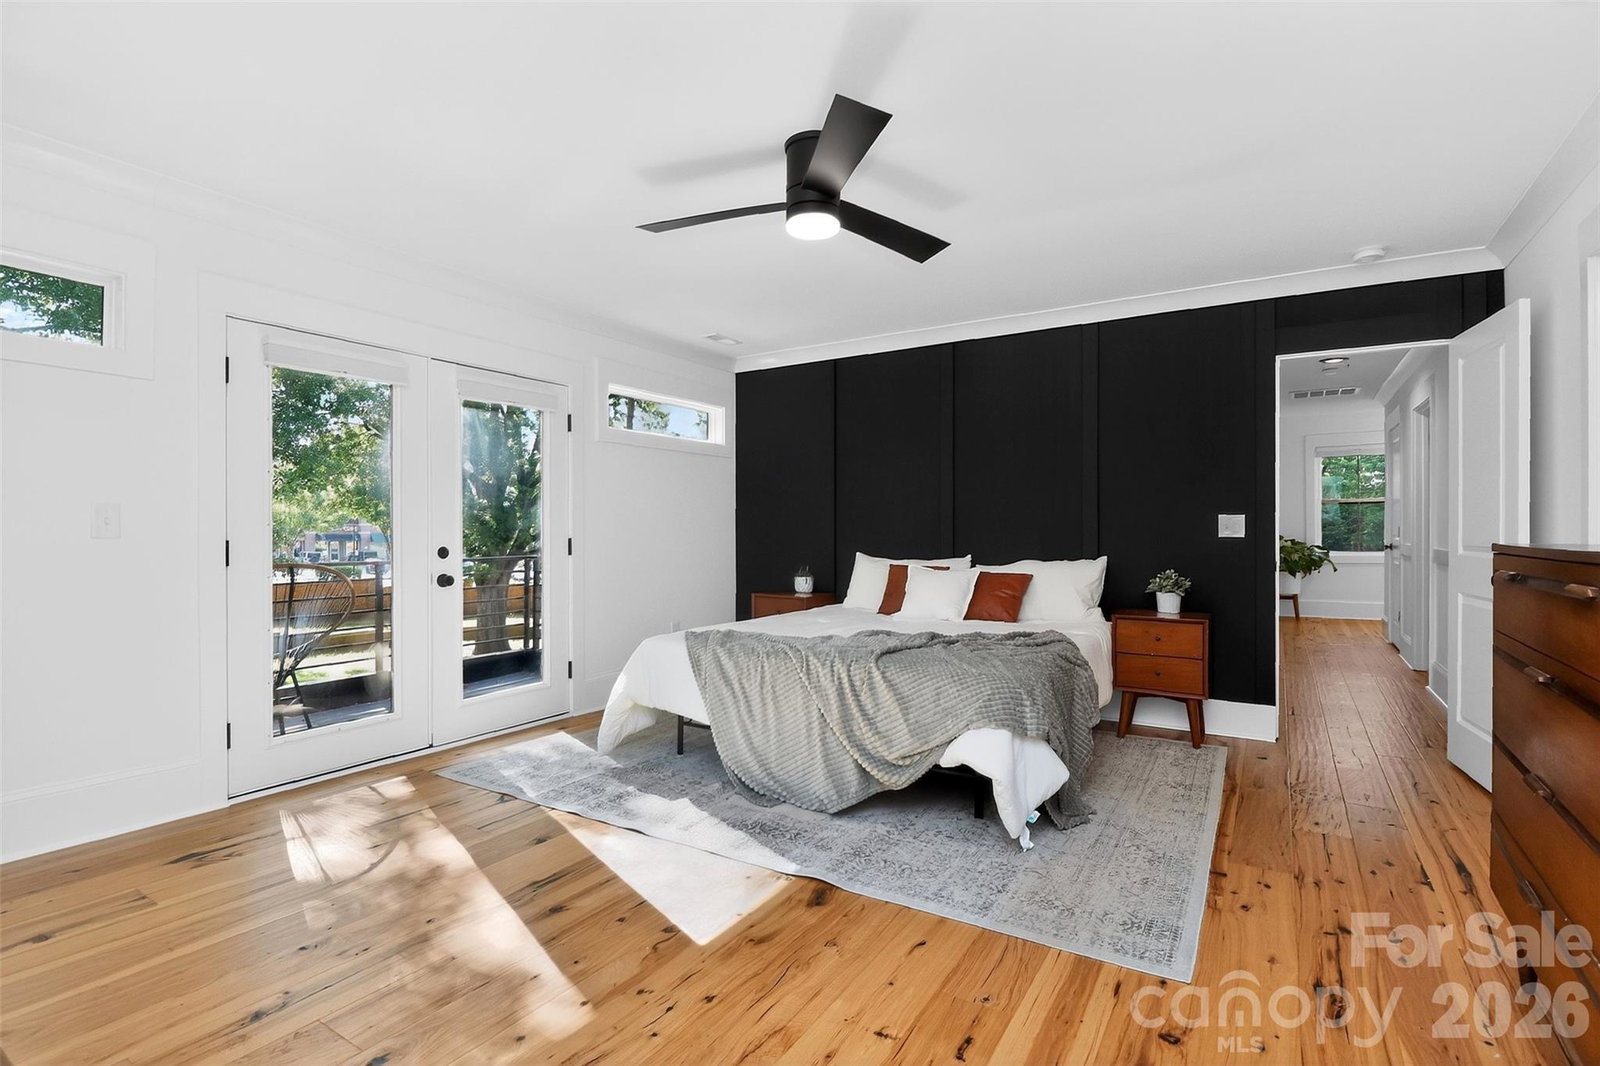
Stunning four-bedroom, three full bath home in the highly sought-after Selwyn Park neighborhood is a true must-see. This foundation-up new construction blends modern design with thoughtful craftsmanship throughout. From the moment you step inside, you’ll notice the exceptional attention to detail and the seamless open-concept layout connecting the kitchen and living areas—perfect for both everyday living and entertaining. The chef-inspired kitchen features elegant quartz countertops, a gas cooktop, a large center island, soft-close cabinetry with abundant storage, a generous walk-in pantry, a reverse osmosis water filtration system and stylish floating wood shelves with under-cabinet lighting. Flowing from the kitchen, you’ll pass through the dining area into the spacious living room, highlighted by a sleek electric fireplace and a striking wood mantle. Luxury vinyl plank flooring extends throughout the home, offering both durability and sophistication. The main level also includes a versatile bedroom or office space along with a full bathroom—ideal for guests or remote work. Upstairs, the expansive primary suite offers a true retreat, complete with a custom walk-in closet featuring built-in shelving, a designer accent wall, and a beautifully appointed en-suite bath. The spa-like primary bathroom includes a large tiled walk-in shower with dual shower heads and a double vanity. Step outside onto the private balcony—perfect for enjoying your morning coffee or unwinding in the evening. Two additional bedrooms each feature their own unique accent walls, adding character and charm. The outdoor space is just as impressive, with a a convenient horseshoe driveway, fully privacy-fenced backyard, a spacious patio ideal for grilling, and an elevated fire pit area perfect for entertaining. Beyond that, an additional fenced section with a safety gate provides an excellent space for a playground or pets. Perfectly positioned for convenience, this home is just steps from Harris Teeter—making last-minute grocery runs effortless. Forgot an ingredient while cooking? Simply walk a short distance to pick up what you need and be back in minutes. For outdoor enthusiasts, enjoy a quick stroll to the end of the street where you’ll find access to the Little Sugar Creek Greenway. Whether it’s a morning walk, run, or bike ride, this nearby access point makes it easy to enjoy one of Charlotte’s most popular greenways. This exceptional home offers the perfect blend of style, comfort, and functionality—schedule your private tour today.
 “The data relating to real estate on this website derive in part from the Internet Data Exchange program. Brokers make an effort to deliver accurate information, but buyers should independently verify any information on which they will rely in a transaction. All properties are subject to prior sale, change or withdrawal. Neither The M Homes Group nor any listing broker shall be responsible for any typographical errors, misinformation, or misprints, and they shall be held totally harmless from any damages arising from reliance upon this data. This data is provided exclusively for consumers’ personal, non-commercial use and may not be used for any purpose other than to identify prospective properties they may be interested in purchasing. © 2026 Carolina Multiple Listing Services, Inc.”

/u.realgeeks.media/mhomesgroup/black_logo/logo_black_MHG.PNG)