




Listing courtesy of Keller Williams Ballantyne Area. Elena@ElenaDonaldson.com
Seller Representative Keller Williams Ballantyne Area
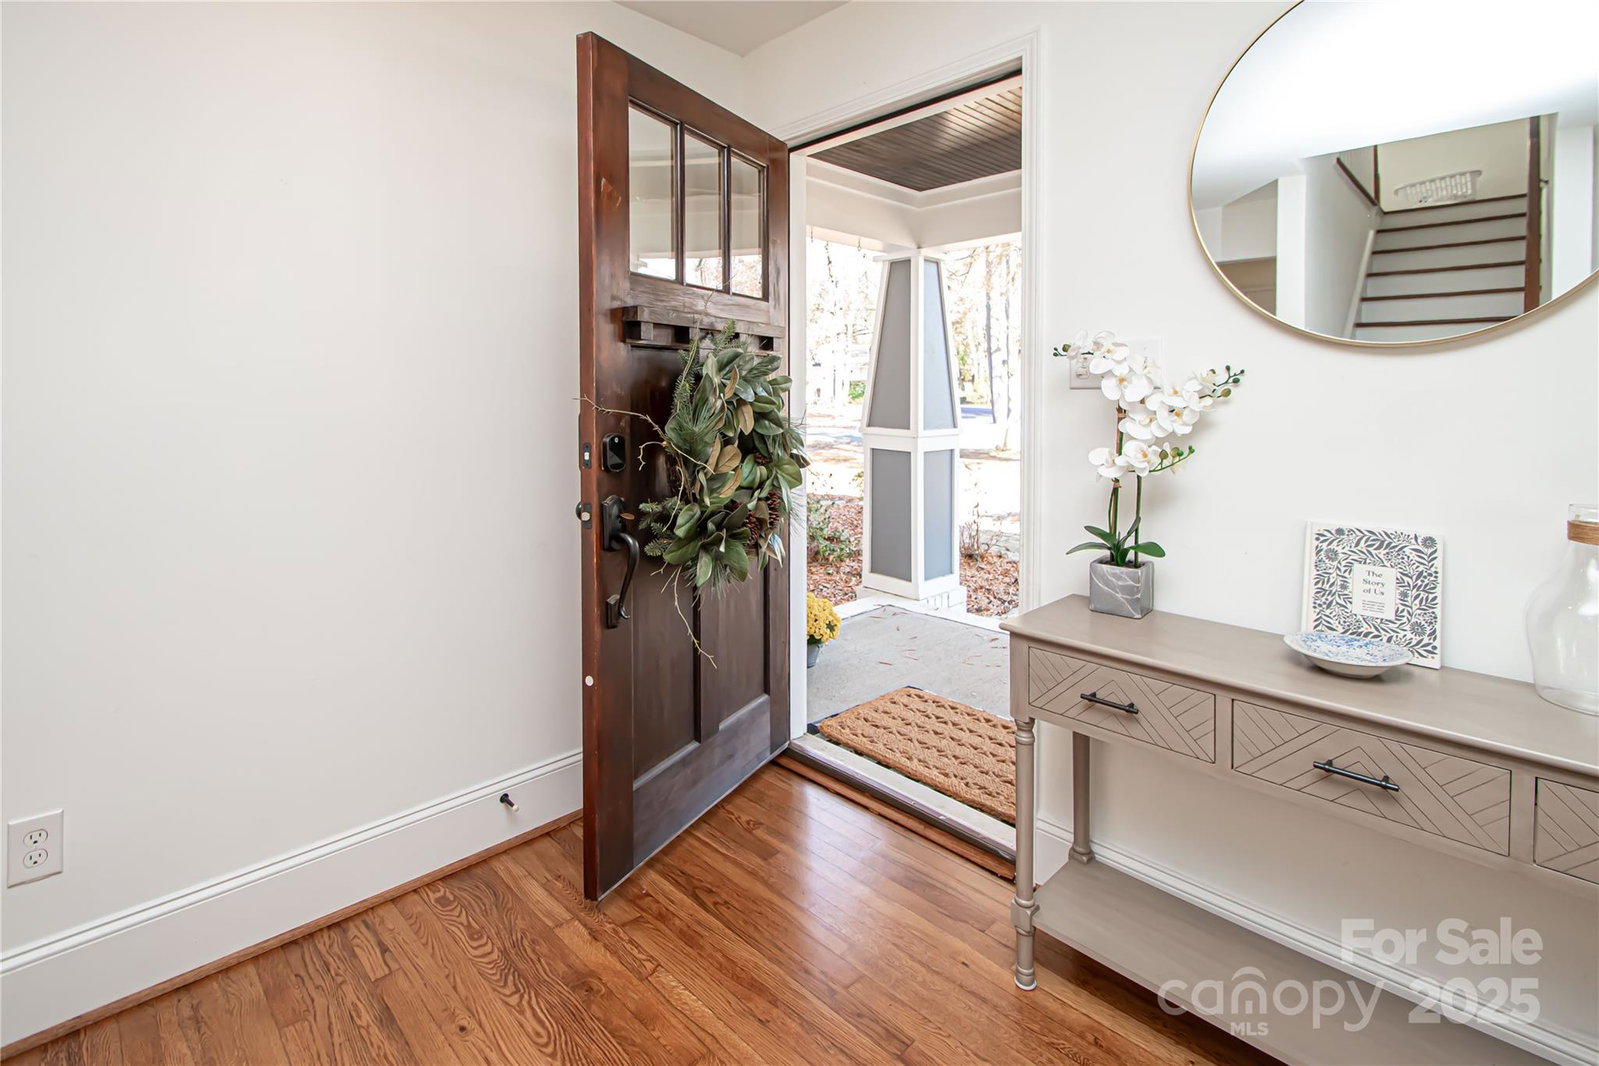
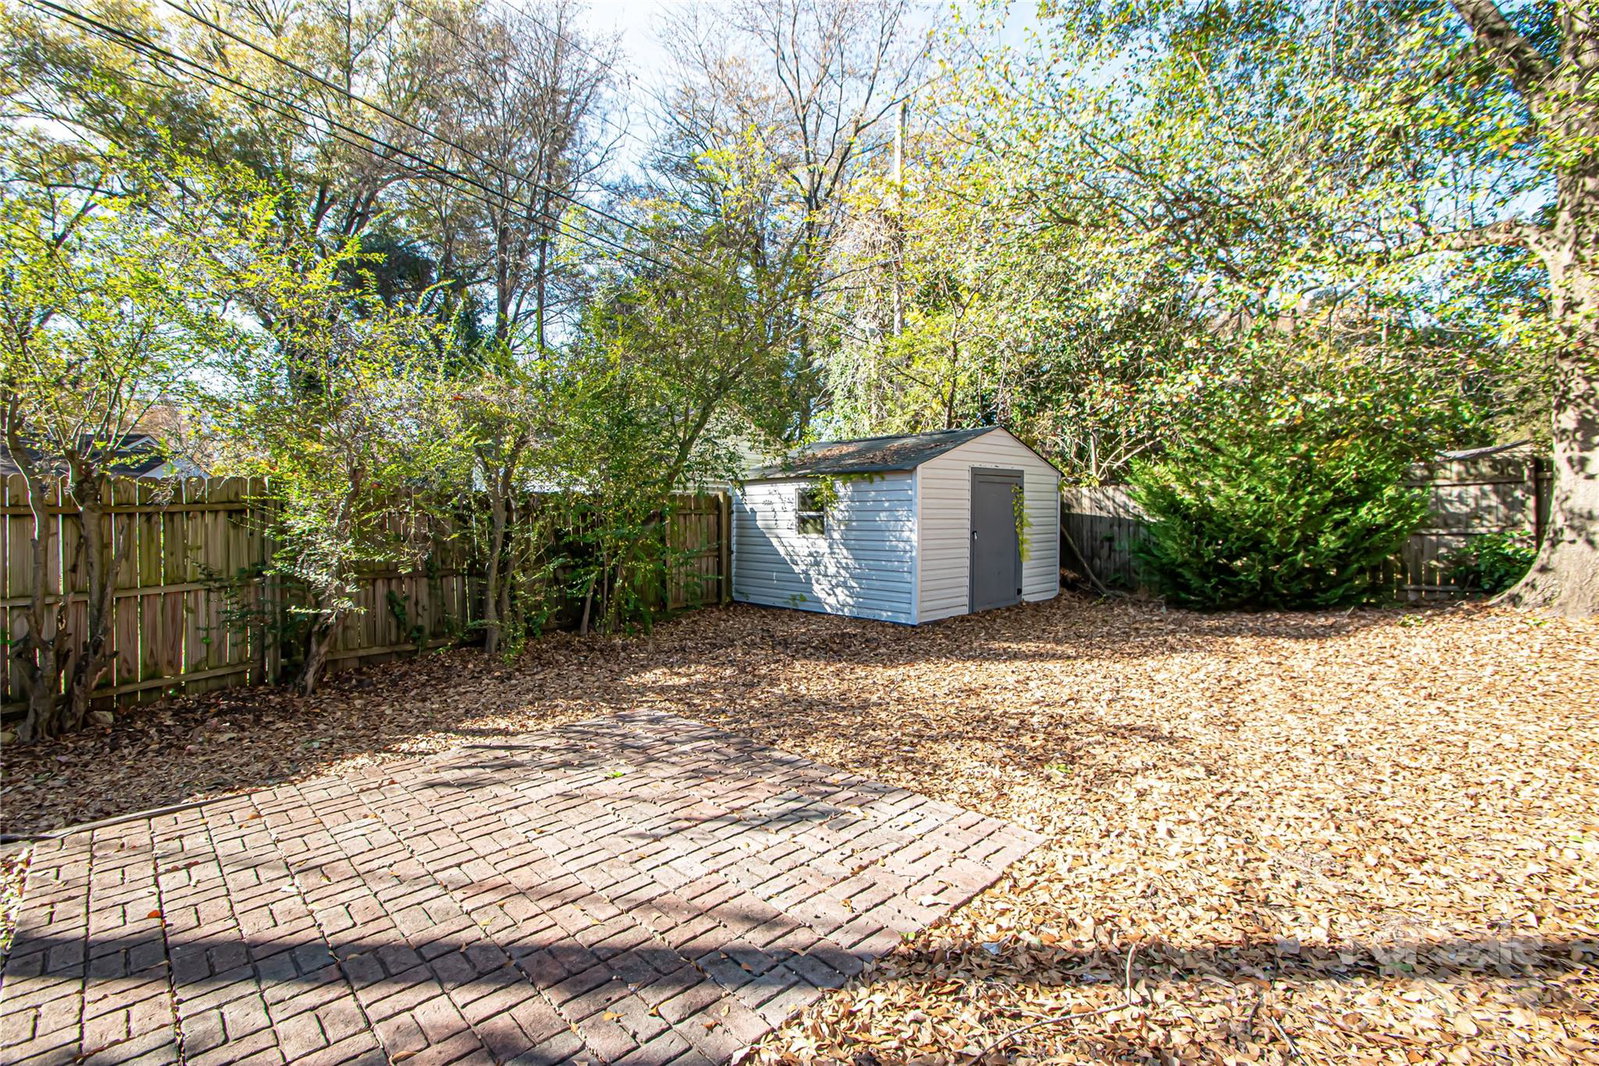
Beautifully updated 4 bedrooms, 3 full baths stunning Craftsman-style home is the one you’ve been waiting for! Gleaming wood floors on the main level and staircase set the tone for the beautiful open-concept floor plan, featuring an updated kitchen with granite counters, a center island, newer appliances, and a charming breakfast nook. The living room has floor-to-ceiling windows that provide natural light and elegant columns that frame the space. Two main-level bedrooms and an updated hall bath provide exceptional flexibility for guests, office space, or multi-generational living. The upper level offers two spacious bedrooms, each with its own ensuite bath. The primary suite features a large walk-in closet and a spa-like bath with dual vanities, a shower, and a relaxing garden tub. Enjoy outdoor living on the covered front porch overlooking the stone walkway and scenic front yard, or unwind on the expansive rear deck that overlooks the level, fenced backyard with storage shed, and thoughtful landscaping. Recent updates include replacement of the pipes from the house to the street for added peace of mind. A spacious laundry room and convenient side-by-side parking complete this exceptional property. Recent updates include replacement of the pipes from the house to the street for added peace of mind. House was painted inside and out by previous owners in 2023. Roof 2010. All of this just 10 minutes to SouthPark Mall and South End, offering premier dining, shopping, and entertainment.
 “The data relating to real estate on this website derive in part from the Internet Data Exchange program. Brokers make an effort to deliver accurate information, but buyers should independently verify any information on which they will rely in a transaction. All properties are subject to prior sale, change or withdrawal. Neither The M Homes Group nor any listing broker shall be responsible for any typographical errors, misinformation, or misprints, and they shall be held totally harmless from any damages arising from reliance upon this data. This data is provided exclusively for consumers’ personal, non-commercial use and may not be used for any purpose other than to identify prospective properties they may be interested in purchasing. © 2026 Carolina Multiple Listing Services, Inc.”

/u.realgeeks.media/mhomesgroup/black_logo/logo_black_MHG.PNG)