


+19199079906
The M Homes Group




Listing courtesy of Dickens Mitchener & Associates Inc. agrier@dickensmitchener.com
Seller Representative Dickens Mitchener & Associates Inc
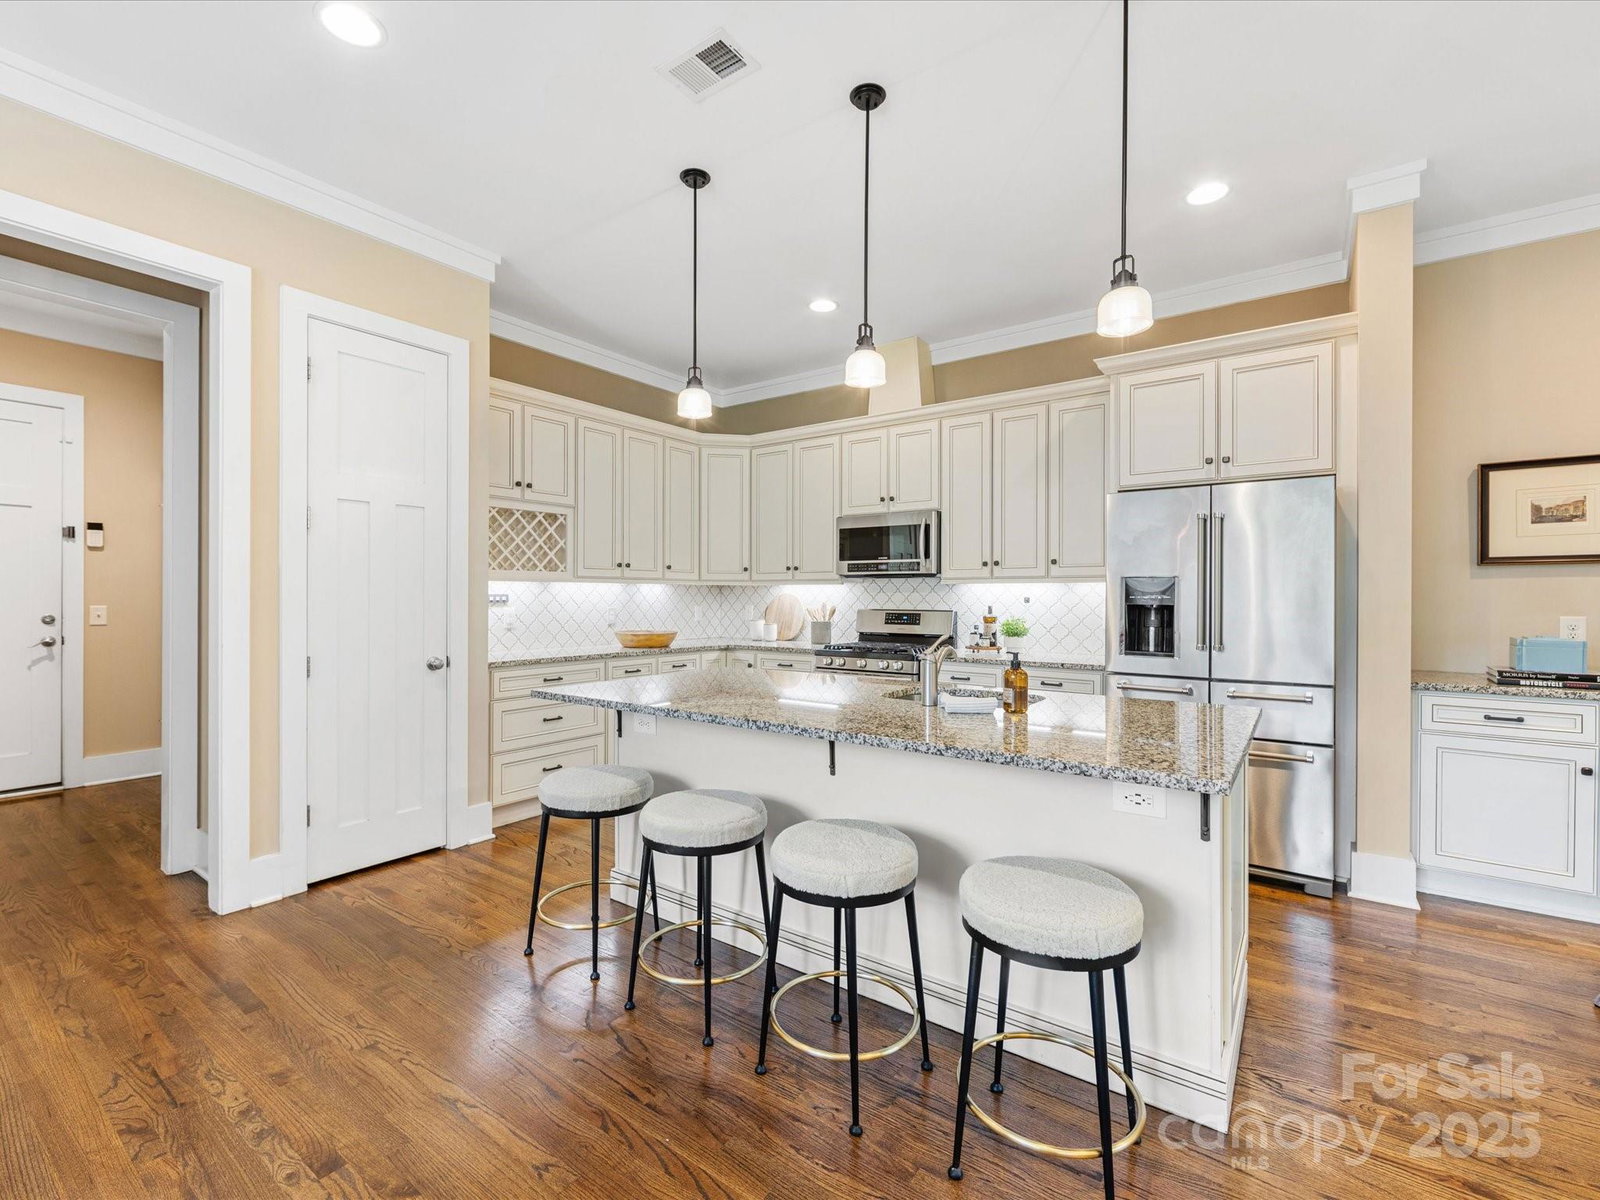
Welcome to this charming townhome in highly desirable Selwyn Park, just steps from the Greenway; an unbeatable location near Park Road Shopping Center, Montford, and Myers Park. Offering a perfect blend of modern style, comfort, and convenience, this bright and airy open floorplan was designed for today’s lifestyle. The main level features a gracious kitchen that flows seamlessly into the great room and dining area. Oversized windows flood the space with natural light, creating a warm and inviting atmosphere. The gourmet kitchen boasts granite countertops, classic French white cabinetry, stainless steel appliances including a gas range, and a large center island with seating for four—perfect for casual family meals or entertaining friends. Thoughtful touches like a built-in wine rack add both charm and practicality. Just beyond, a screened porch extends your living space, opening onto a back deck ideal for grilling or relaxing. Upstairs, a spacious loft provides a flexible space for a home office, study area, or playroom. The serene primary suite is a private retreat with a spa-inspired en suite bath featuring a double vanity, oversized seamless glass walk-in shower, and generous walk-in closet. Step out to your own private deck, a perfect spot for morning coffee or evening relaxation. Two additional bedrooms on this level share a stylish Jack & Jill bath, providing both convenience and privacy for family members. The fully finished basement expands your living options with a fourth bedroom and full bath, making it perfect for guests, in-laws, or a growing teen. A large bonus room with expansive windows provides a bright, cheerful space for a media room, playroom, or fitness area. The terrace level also opens directly to the backyard, where a private hot tub offers the ultimate retreat for unwinding after a busy day. Throughout the home, thoughtful design details and quality finishes create a sense of timeless style and comfort. The combination of open living areas, flexible loft and bonus spaces, and multiple outdoor living options make this townhome truly special.
 “The data relating to real estate on this website derive in part from the Internet Data Exchange program. Brokers make an effort to deliver accurate information, but buyers should independently verify any information on which they will rely in a transaction. All properties are subject to prior sale, change or withdrawal. Neither The M Homes Group nor any listing broker shall be responsible for any typographical errors, misinformation, or misprints, and they shall be held totally harmless from any damages arising from reliance upon this data. This data is provided exclusively for consumers’ personal, non-commercial use and may not be used for any purpose other than to identify prospective properties they may be interested in purchasing. © 2026 Carolina Multiple Listing Services, Inc.”

/u.realgeeks.media/mhomesgroup/black_logo/logo_black_MHG.PNG)