


+19199079906
The M Homes Group








Listing courtesy of Helen Adams Realty. agamble@helenadamsrealty.com
Seller Representative Helen Adams Realty
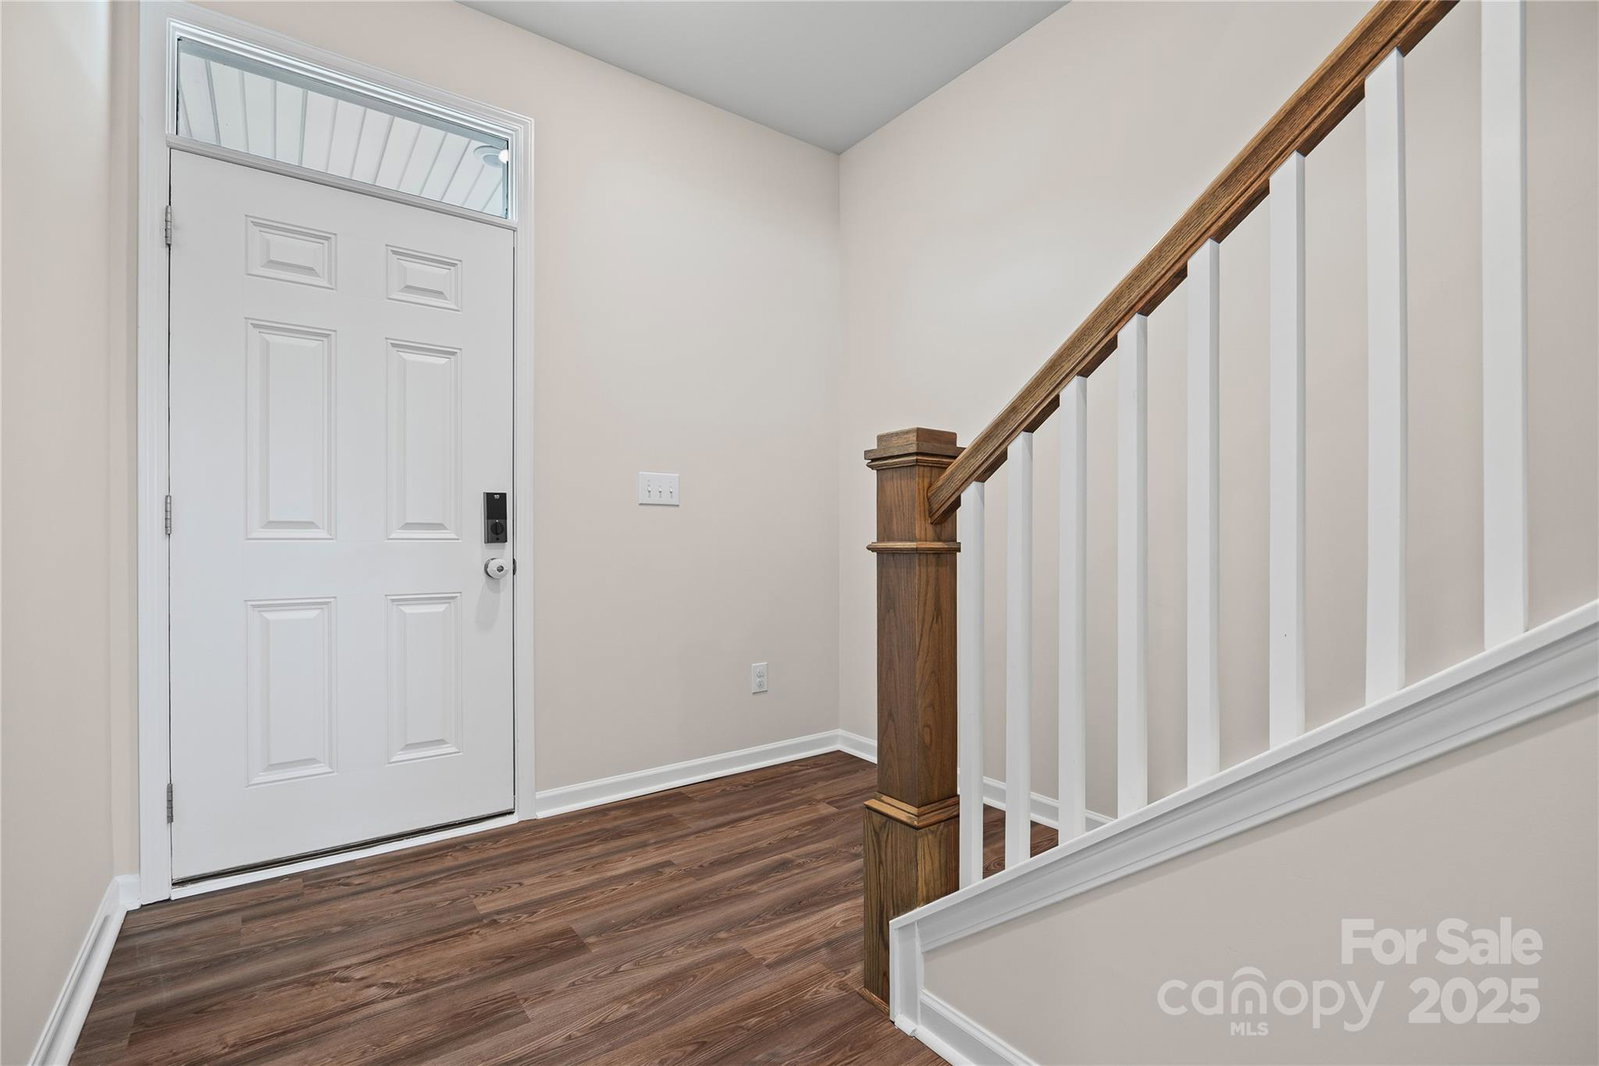
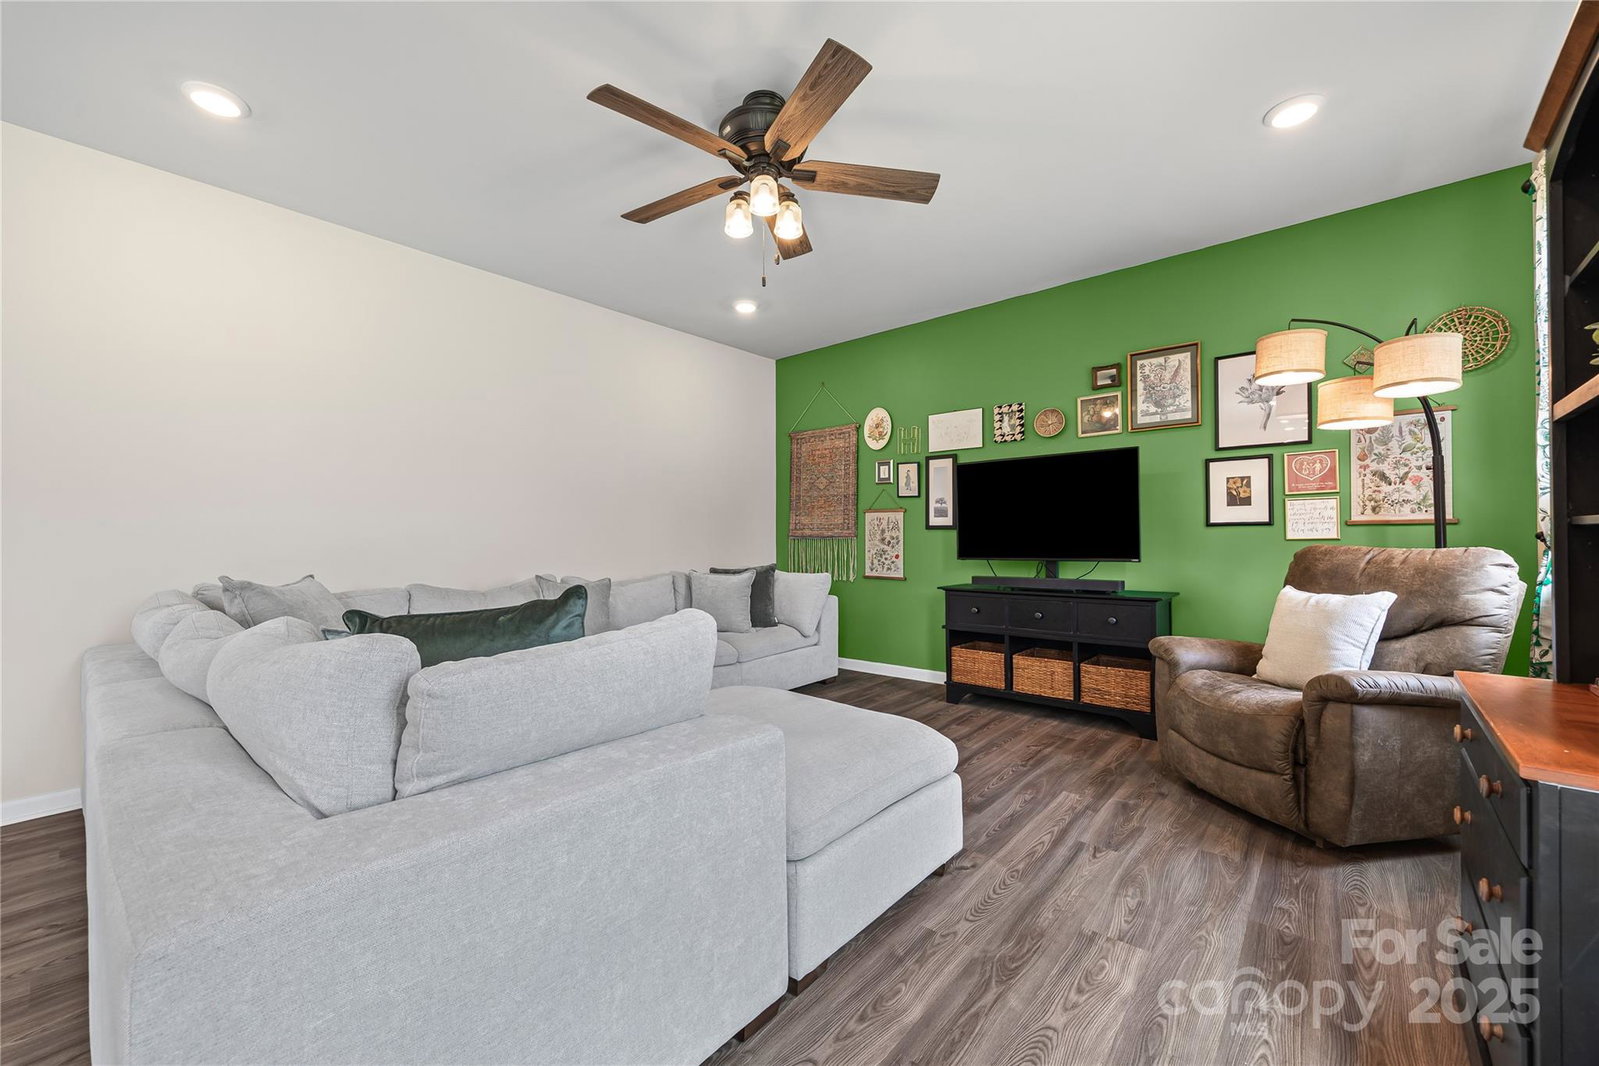

Welcome to this adorable and well-maintained home that combines cottage charm with modern convenience! This like-new home offers a bright and open floor plan, perfect for entertaining and everyday living. Step inside to find low-maintenance vinyl plank flooring throughout the main level, paired with fresh paint for a clean, updated feel. A custom barn door adds character to the dedicated office space—ideal for working from home. The spacious loft area upstairs provides flexible space for a playroom, media room, or additional lounge area. The heart of the home is the stylish kitchen, featuring white cabinetry, granite countertops, stainless steel appliances, and a large center island with seating—perfect for gatherings. The open-concept layout flows seamlessly into the dining area with easy access to the rear patio, and the spacious living room is filled with natural light, creating a warm and inviting space. Upstairs, you’ll find neutral carpet, a convenient laundry room, and three generously sized bedrooms, including a primary suite with a large walk-in closet and an en suite bath featuring a dual sink vanity, walk-in shower, and private water closet. Enjoy the outdoors in your fully fenced backyard with black aluminum fencing, ideal for pets, play, or relaxing weekends. A 2-car garage offers ample storage and convenience. This home is truly move-in ready and packed with charm—don't miss the opportunity to make it yours! Note: Playset and swing in backyard to convey. Home also has solar panels that will be paid off at closing.
 “The data relating to real estate on this website derive in part from the Internet Data Exchange program. Brokers make an effort to deliver accurate information, but buyers should independently verify any information on which they will rely in a transaction. All properties are subject to prior sale, change or withdrawal. Neither The M Homes Group nor any listing broker shall be responsible for any typographical errors, misinformation, or misprints, and they shall be held totally harmless from any damages arising from reliance upon this data. This data is provided exclusively for consumers’ personal, non-commercial use and may not be used for any purpose other than to identify prospective properties they may be interested in purchasing. © 2026 Carolina Multiple Listing Services, Inc.”

/u.realgeeks.media/mhomesgroup/black_logo/logo_black_MHG.PNG)