




Listing courtesy of COMPASS. Natalie.Rutherford@compass.com
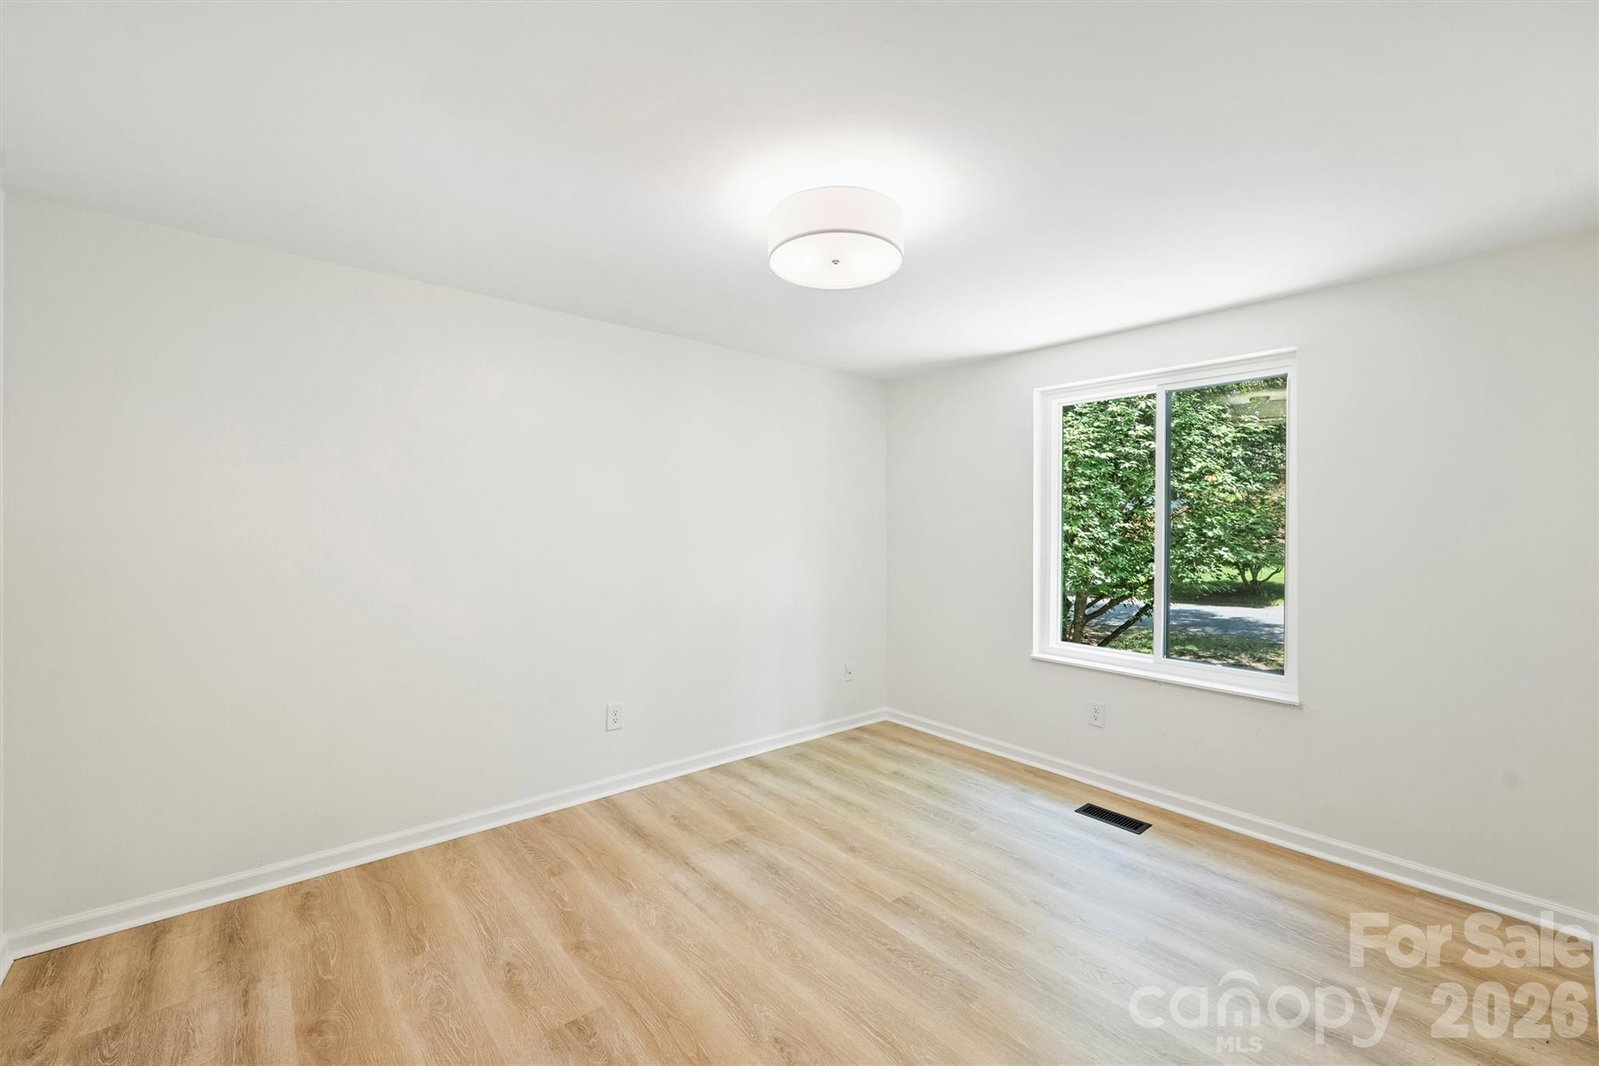
This modern masterpiece off Sardis Road is a true showstopper, offering a fresh, designer-led transformation in the sought-after Waverly Hall/Stonehaven area. Extensively renovated in 2026, every inch of this home feels thoughtfully designed—from the new roof and windows to fresh interior and exterior paint, a stunning new kitchen, beautifully updated bathrooms, and so much more. At the heart of the home is the chef’s kitchen, featuring quartz countertops, new cabinetry, and brand-new appliances. The spacious dining room just off the kitchen flows into the inviting family room, where a cozy fireplace and oversized windows fill the space with natural light. Gorgeous luxury vinyl plank flooring runs seamlessly throughout the main level and leads to a serene primary suite with a walk-in closet and spa-inspired ensuite featuring a new vanity and glass-enclosed walk-in shower. Two additional bedrooms and a second beautifully renovated full bath complete the main level. Downstairs, an expansive second living area provides even more space for relaxing, entertaining, or gathering with friends and family. A dedicated serving station with generous cabinetry, storage, and a beverage refrigerator makes entertaining effortless. The lower level also includes a dedicated laundry room with additional storage and a convenient half bath. The attached two-car garage offers even more versatility with a large utility closet ideal for a workshop or additional storage. Outside, enjoy the oversized deck overlooking a fully fenced .3-acre lot—perfect for entertaining, play, or simply enjoying the fresh landscaping and private backyard. Located just minutes from the best of SouthPark, Cotswold, and the McAlpine Creek Greenway, this is a rare opportunity to own a truly turnkey home where everything has been done for you—just move in and enjoy!
 “The data relating to real estate on this website derive in part from the Internet Data Exchange program. Brokers make an effort to deliver accurate information, but buyers should independently verify any information on which they will rely in a transaction. All properties are subject to prior sale, change or withdrawal. Neither The M Homes Group nor any listing broker shall be responsible for any typographical errors, misinformation, or misprints, and they shall be held totally harmless from any damages arising from reliance upon this data. This data is provided exclusively for consumers’ personal, non-commercial use and may not be used for any purpose other than to identify prospective properties they may be interested in purchasing. © 2026 Carolina Multiple Listing Services, Inc.”

/u.realgeeks.media/mhomesgroup/black_logo/logo_black_MHG.PNG)