




Listing courtesy of Charlotte Residential Realty INC. info@charlotteresrealty.com
Seller Representative Charlotte Residential Realty INC
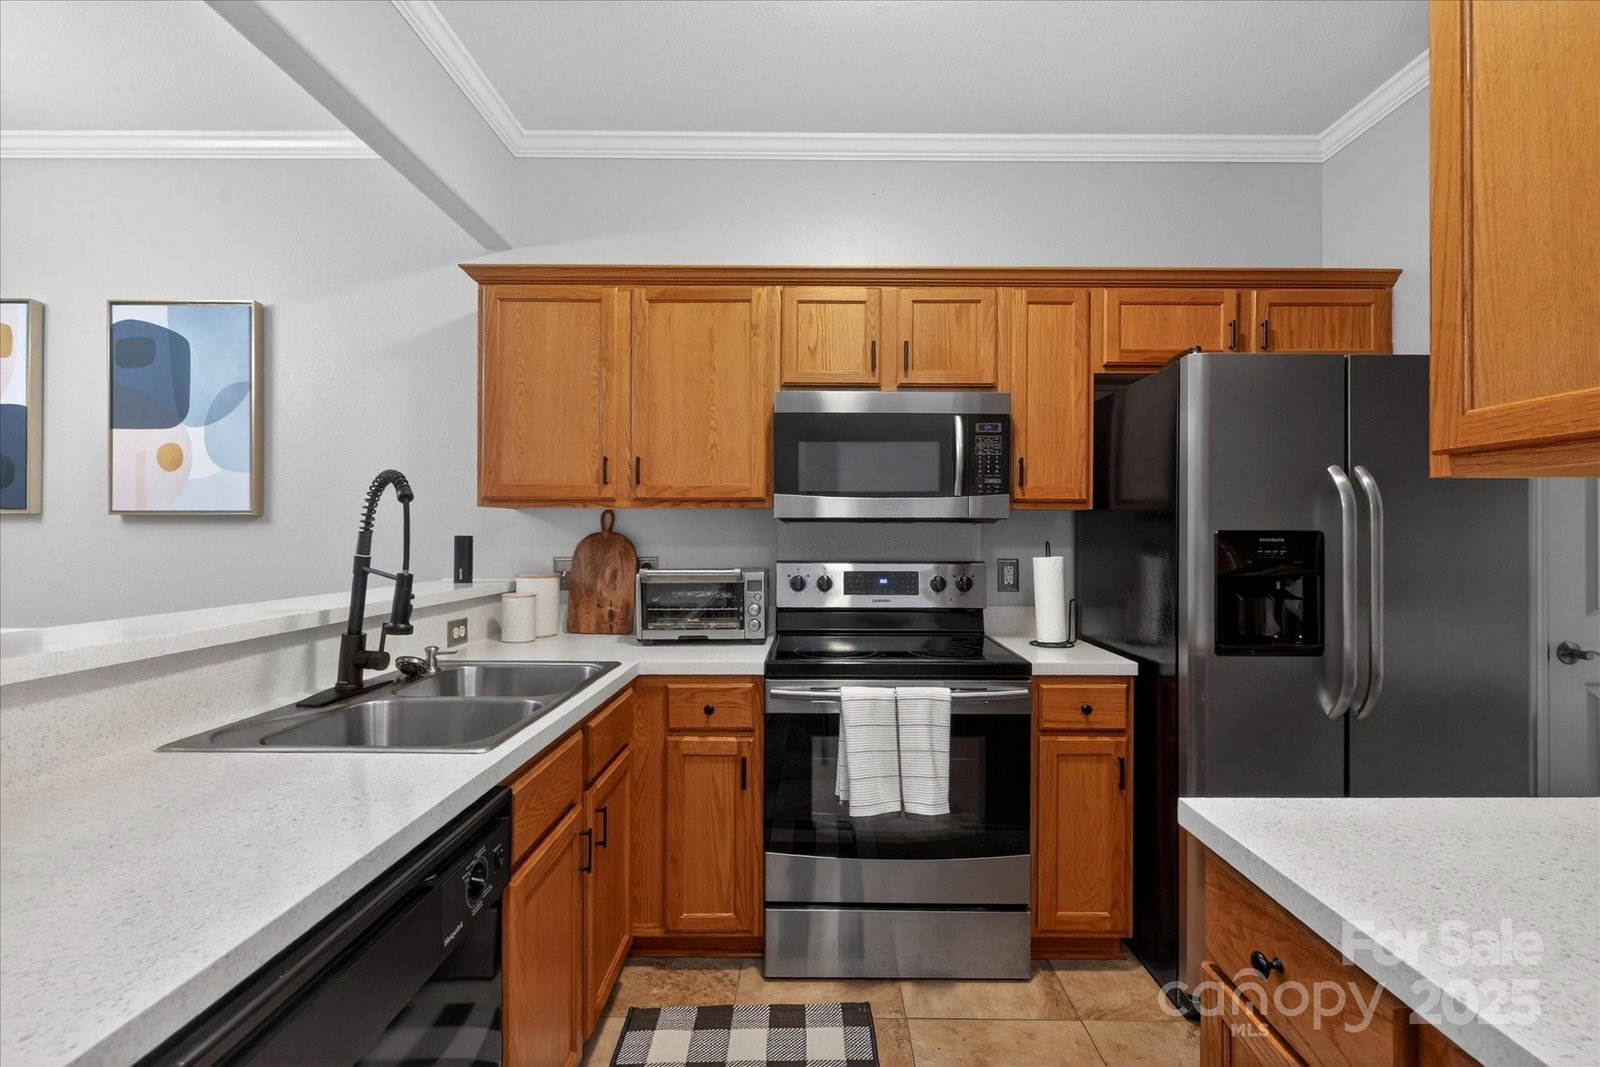
Welcome to the desirable Arlington community! This immaculately maintained 2-bedroom, 2.5-bath townhome offers the perfect blend of suburban tranquility and city convenience. A rare find, this floor plan features dual primary suites, each with its own private ensuite bathroom and spacious walk-in closet—ideal for roommates or guests. The main level boasts an open-concept design featuring durable Luxury Vinyl Plank (LVP) flooring, abundant natural light, and a cozy gas fireplace anchoring the living area. The kitchen is equipped with stainless steel appliances and tile flooring, flowing seamlessly into the dining area for easy entertaining. The refrigerator, washer and dryer are INCLUDED! Outside, relax on your private patio that backs up to expansive green space. Enjoy true maintenance-free living, as the HOA covers exterior maintenance and lawn care! Community amenities include a sparkling pool and walking areas. Located just over the SC border, enjoy lower taxes while being minutes from Ballantyne’s top-rated dining and shopping.
 “The data relating to real estate on this website derive in part from the Internet Data Exchange program. Brokers make an effort to deliver accurate information, but buyers should independently verify any information on which they will rely in a transaction. All properties are subject to prior sale, change or withdrawal. Neither The M Homes Group nor any listing broker shall be responsible for any typographical errors, misinformation, or misprints, and they shall be held totally harmless from any damages arising from reliance upon this data. This data is provided exclusively for consumers’ personal, non-commercial use and may not be used for any purpose other than to identify prospective properties they may be interested in purchasing. © 2026 Carolina Multiple Listing Services, Inc.”

/u.realgeeks.media/mhomesgroup/black_logo/logo_black_MHG.PNG)