




Listing courtesy of First Properties. karenglenn@bellsouth.net
Seller Representative First Properties
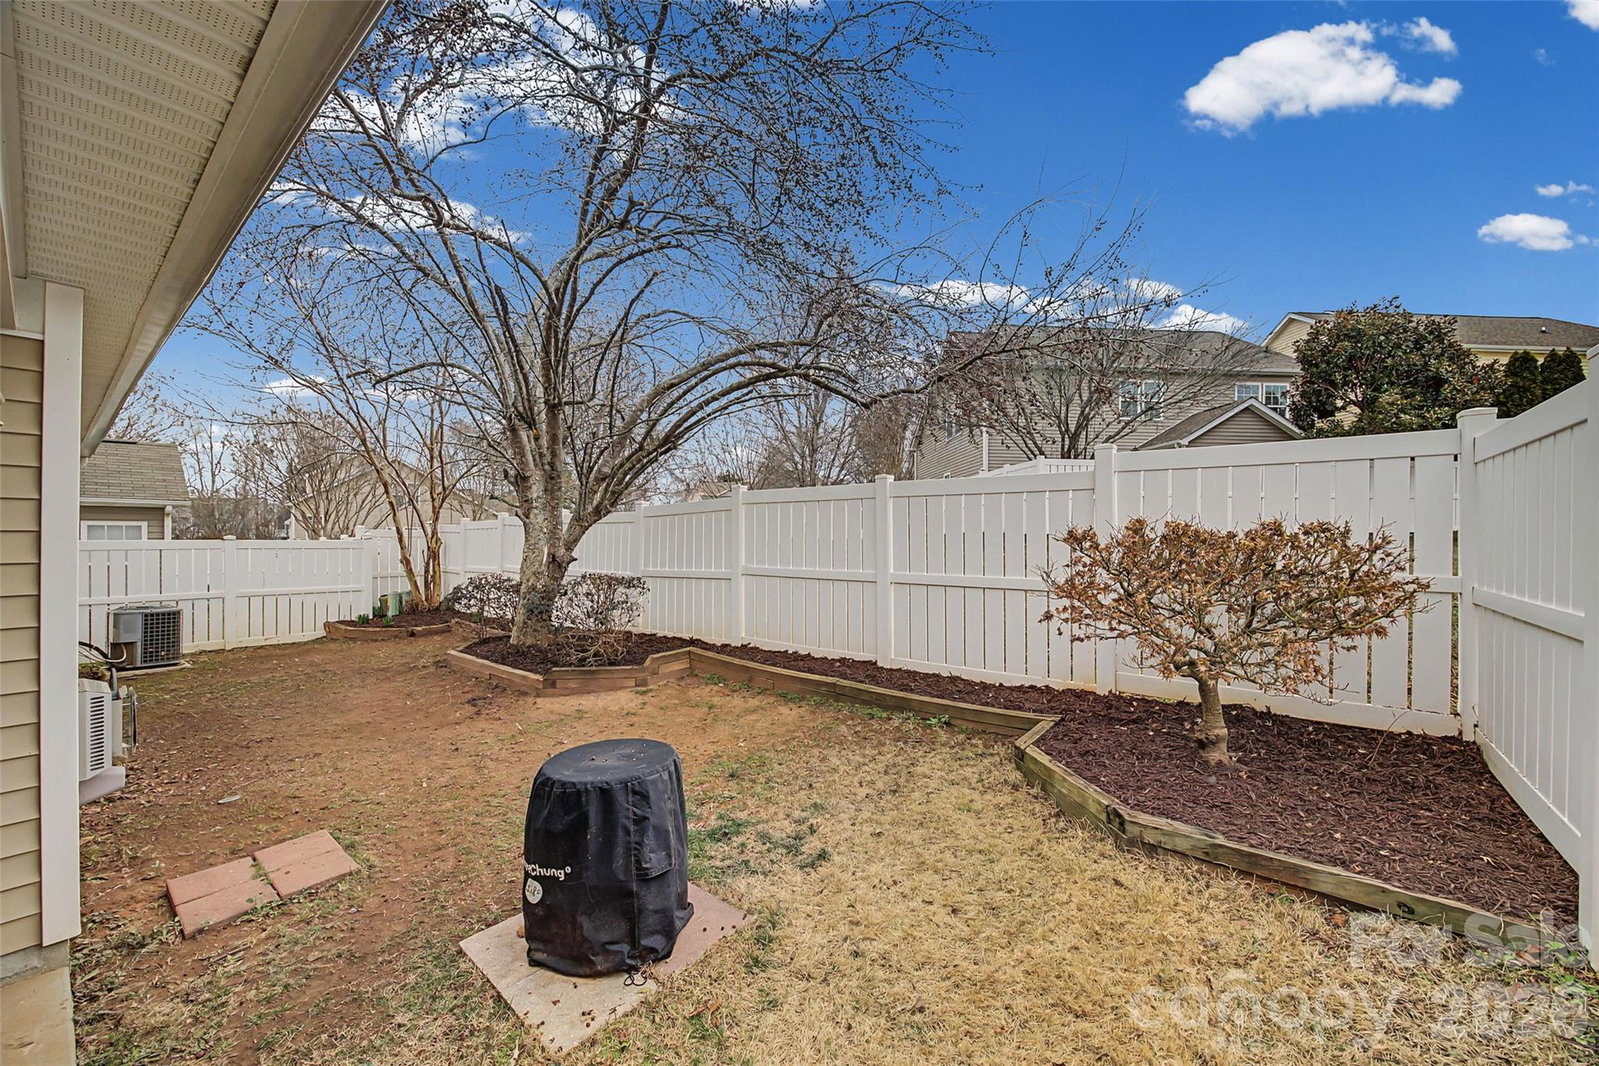
Welcome to this beautifully maintained home in a prime location close to amenities and shopping in Ballantyne, Pineville, Fort Mill, and Indian Land! Enjoy relaxing on the rocking chair front porch or the private rear covered patio. Cheerful foyer with ceramic tile flooring that extends into the powder room. 2-story great room with gas fire place and beautiful engineered wood flooring. Well designed kitchen with deep single bowl SS sink, butcher block countertops, and ceramic tile flooring. Convenient main level owner's suite with wood flooring, walk in closet, and great views of the back yard. Upstairs you will find 2 nice sized bedrooms plus a versatile loft! One of the bedrooms has an extra deep walk in closet with an access door to the walk in attic space. NEW windows in 2022, NEW Architechtural shingled roof in 2021, newer water heater and dishwasher. Vinyl privacy fence in the backyard. Don't forget the Arlington amenities...club house with pool, fitness center, and vollyball court. Per USDA map, this home qualifies for 100% financing!
 “The data relating to real estate on this website derive in part from the Internet Data Exchange program. Brokers make an effort to deliver accurate information, but buyers should independently verify any information on which they will rely in a transaction. All properties are subject to prior sale, change or withdrawal. Neither The M Homes Group nor any listing broker shall be responsible for any typographical errors, misinformation, or misprints, and they shall be held totally harmless from any damages arising from reliance upon this data. This data is provided exclusively for consumers’ personal, non-commercial use and may not be used for any purpose other than to identify prospective properties they may be interested in purchasing. © 2026 Carolina Multiple Listing Services, Inc.”

/u.realgeeks.media/mhomesgroup/black_logo/logo_black_MHG.PNG)