






Listing courtesy of DM Properties & Associates. frank@dmaherproperties.com
Seller Representative DM Properties & Associates
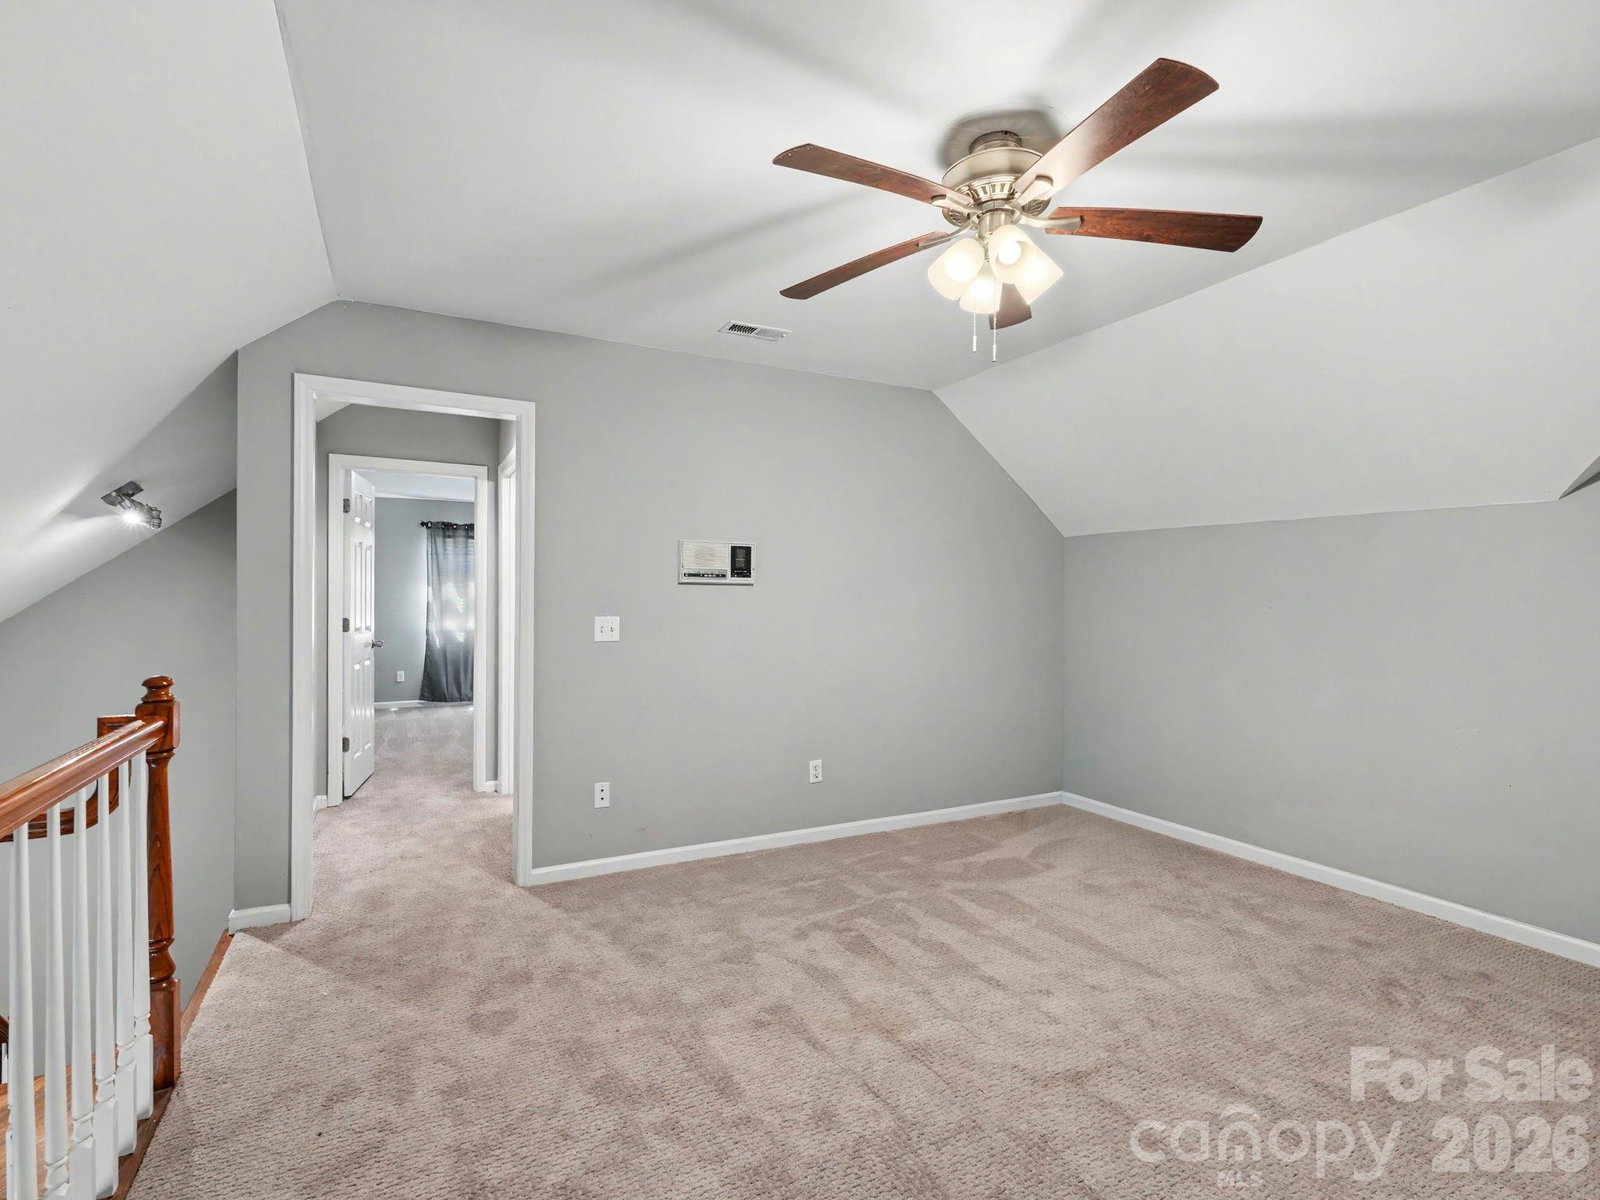
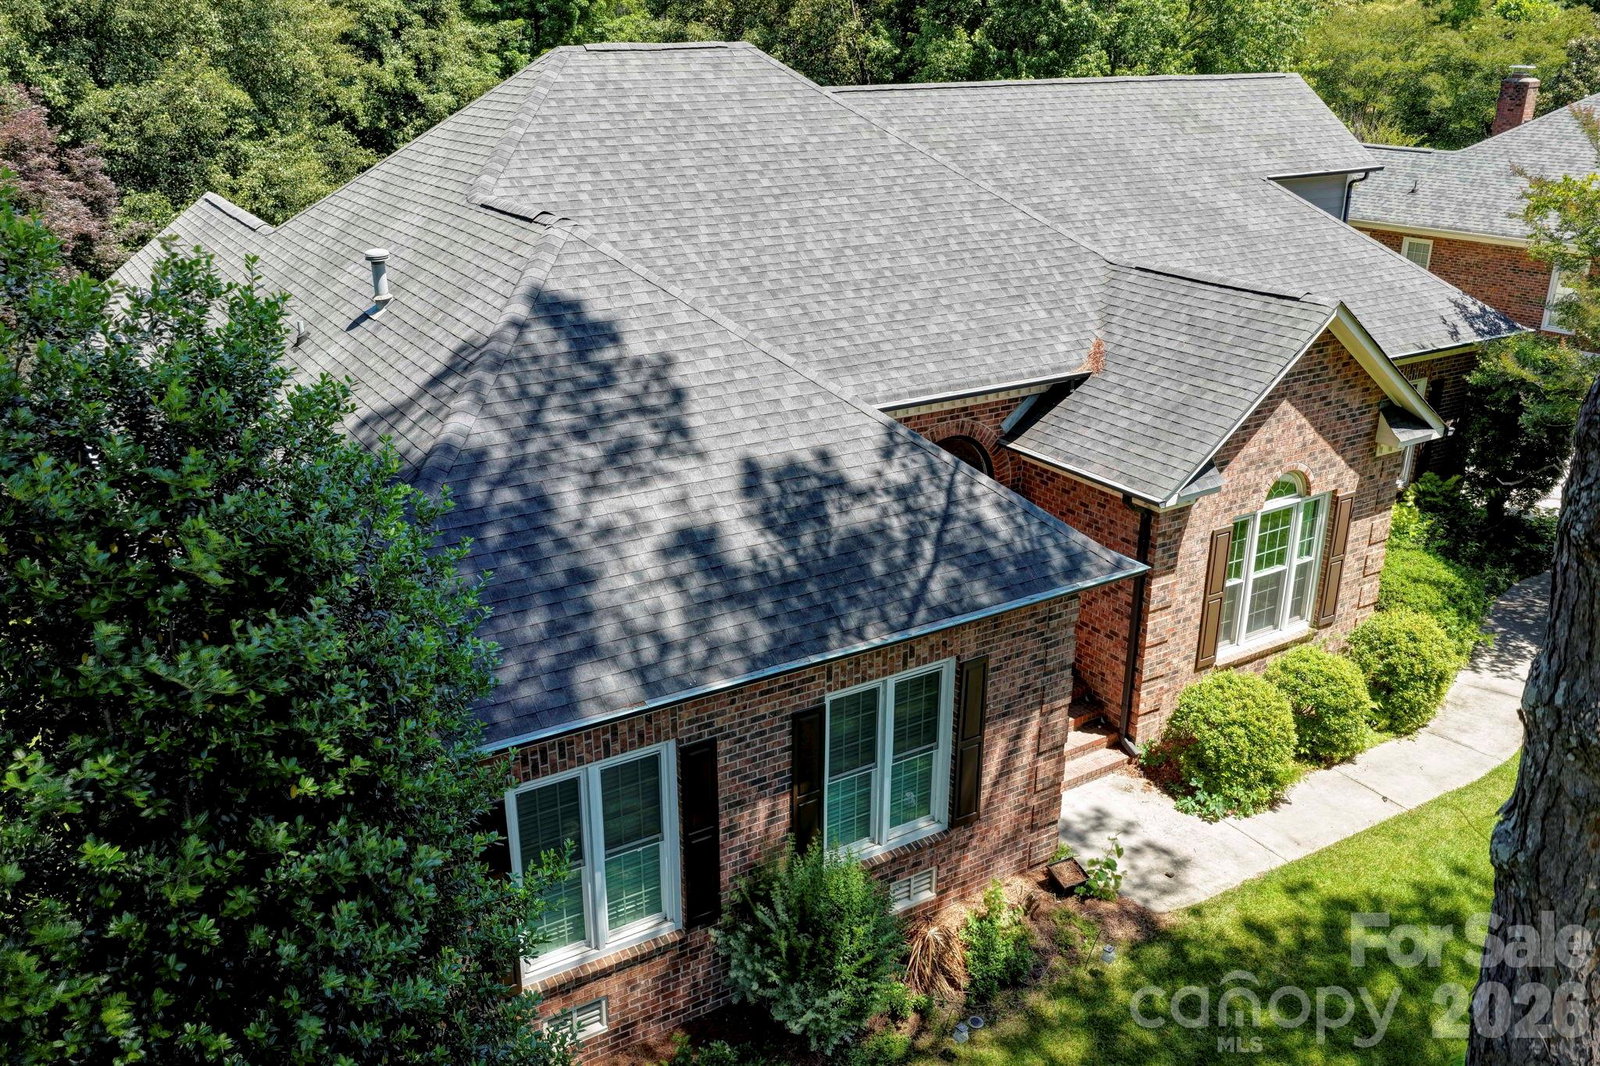
Full Brick 1 1/2 Story home in highly sought after Asheford Green—ideally located just steps from Cabarrus Country Club for easy access to golf, dining, and social amenities. This beautifully designed home offers a warm and inviting layout with thoughtful details throughout. The main living area features custom built-ins, creating both charm and functionality, while the den provides a cozy retreat with a gas fireplace—perfect for relaxing evenings. The kitchen is well-appointed with granite countertops, abundant cabinetry, a pantry, and a convenient built-in desk, making it as practical as it is stylish. The spacious primary suite is a true retreat, complete with elegant tray ceilings, dual walk-in closets, and a luxurious en-suite bath featuring a garden tub, separate shower, and dual vanities. Upstairs, you'll find a versatile loft with built-in cabinets, an additional bedroom, and a full bathroom—ideal for guests, a home office, or flexible living space. Step outside to enjoy over 400 square feet of terrace space overlooking a huge, flat, fenced backyard—perfect for entertaining, pets, or play. This home offers the perfect blend of comfort, space, and an unbeatable location.
 “The data relating to real estate on this website derive in part from the Internet Data Exchange program. Brokers make an effort to deliver accurate information, but buyers should independently verify any information on which they will rely in a transaction. All properties are subject to prior sale, change or withdrawal. Neither The M Homes Group nor any listing broker shall be responsible for any typographical errors, misinformation, or misprints, and they shall be held totally harmless from any damages arising from reliance upon this data. This data is provided exclusively for consumers’ personal, non-commercial use and may not be used for any purpose other than to identify prospective properties they may be interested in purchasing. © 2026 Carolina Multiple Listing Services, Inc.”

/u.realgeeks.media/mhomesgroup/black_logo/logo_black_MHG.PNG)