


+19199079906
The M Homes Group




Listing courtesy of Ivester Jackson Christie's. bethgularson@ivesterjackson.com
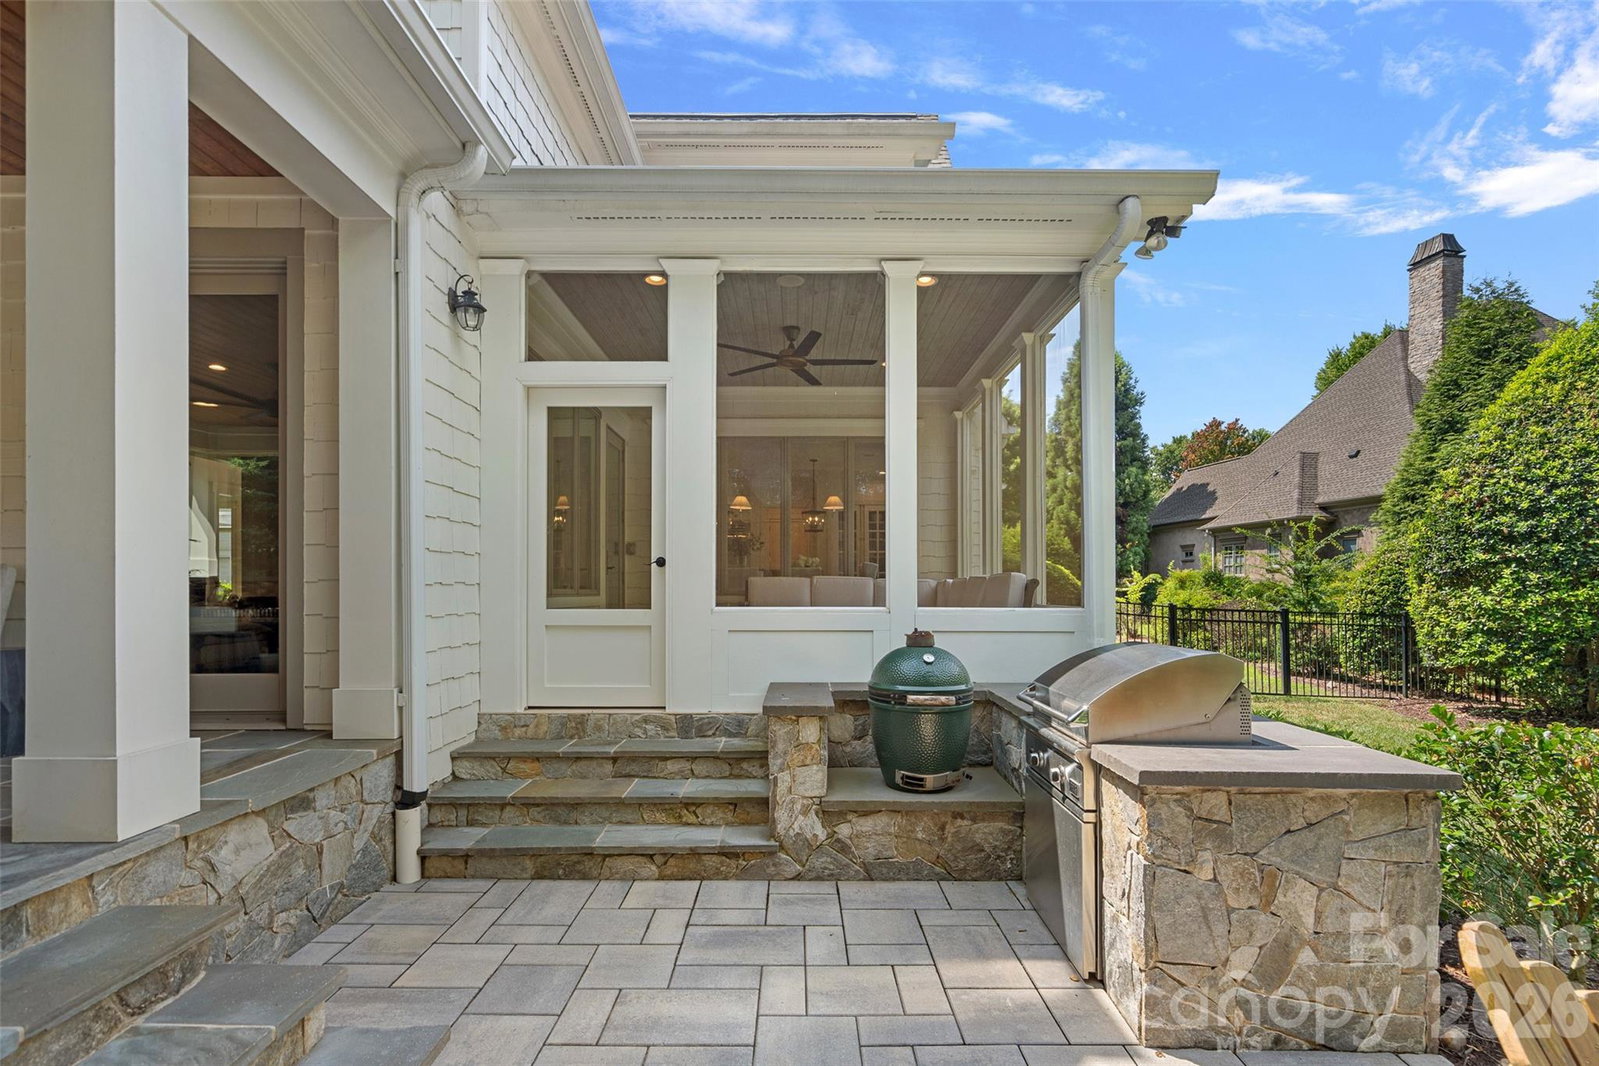
Welcome to this timeless, transitional home in The Point, one of Lake Norman's most sought-after waterfront communities. Blending coastal shingle architecture with natural stone detailing, this beautifully updated home is privately situated on a homesite of nearly one acre with year-round lake views. Just a short walk or golf cart ride to the owner's deeded boat slip and within walking distance of Trump National Golf Club Charlotte, this home offers the best of Lake Norman living. Thoughtfully reconfigured for today's lifestyle, the home features approximately 5,002 square feet of inviting living space designed for both everyday living and effortless entertaining. The renovated chef's kitchen showcases custom cabinetry, marble countertops, Wolf and Sub-Zero appliances, and unlacquered brass hardware, while the adjacent entertaining bar is complete with a wine refrigerator, beverage refrigerator, and ice maker. The main-level primary suite offers a peaceful retreat with a recently renovated spa-inspired bath. Three additional ensuite bedrooms and a spacious bonus room provide comfortable accommodations for family and guests. Designed to embrace indoor-outdoor living, the screened porch opens directly to the outdoor grilling area featuring a built-in grill and Big Green Egg, while the expansive covered porch with custom millwork and a striking stone fireplace overlooks peaceful lake views. Ideally located in The Point, this exceptional home offers easy access to Trump National Golf Club Charlotte's championship golf, tennis, pickleball, fitness facilities, dining, and newly renovated resort-style pool (membership required), combining timeless design with one of Lake Norman's premier lifestyles.
 “The data relating to real estate on this website derive in part from the Internet Data Exchange program. Brokers make an effort to deliver accurate information, but buyers should independently verify any information on which they will rely in a transaction. All properties are subject to prior sale, change or withdrawal. Neither The M Homes Group nor any listing broker shall be responsible for any typographical errors, misinformation, or misprints, and they shall be held totally harmless from any damages arising from reliance upon this data. This data is provided exclusively for consumers’ personal, non-commercial use and may not be used for any purpose other than to identify prospective properties they may be interested in purchasing. © 2026 Carolina Multiple Listing Services, Inc.”

/u.realgeeks.media/mhomesgroup/black_logo/logo_black_MHG.PNG)