


+19199079906
The M Homes Group




Listing courtesy of SERHANT. Jeremy.toney@serhant.com
Seller Representative SERHANT
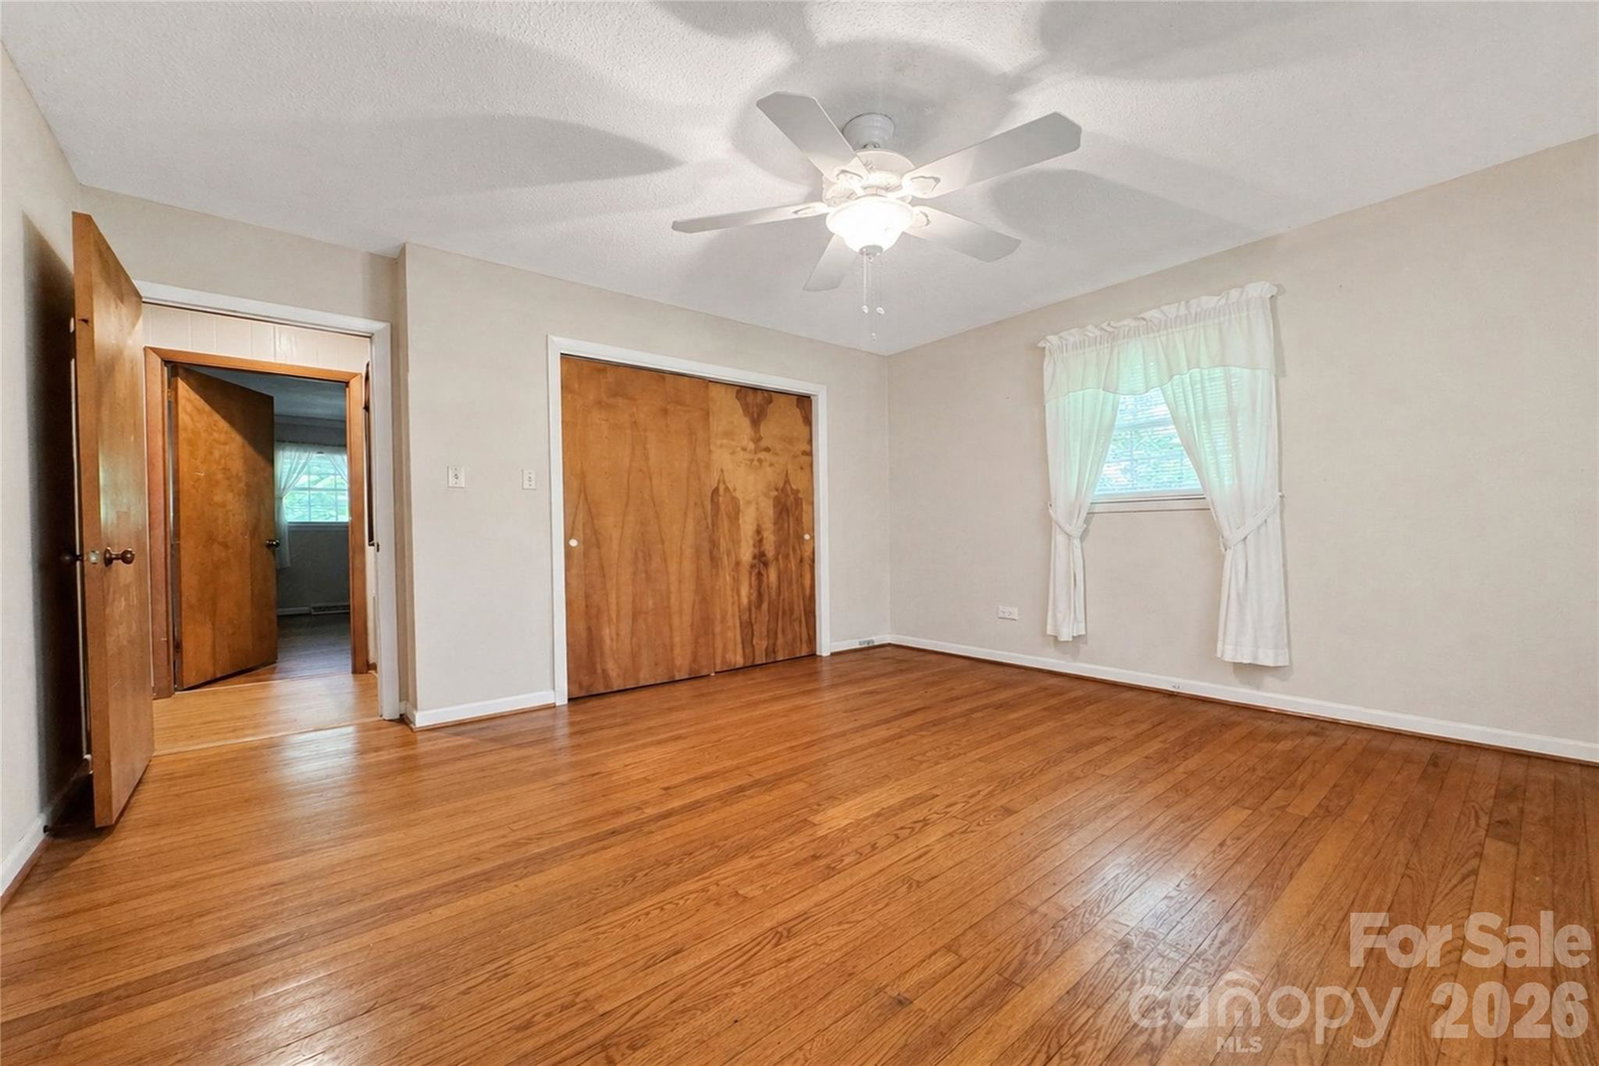
Tucked away on nearly 7 acres of private, naturally wooded land, this property offers a rare combination of space, seclusion, and flexibility just minutes from the convenience of Statesville. Surrounded by mature foliage and set back from the road, the setting delivers a quiet, retreat-like atmosphere ideal for those seeking privacy without sacrificing accessibility. Originally built in 1972 and thoughtfully expanded in 2001, the home offers over 2,300 square feet of living space designed for both comfort and versatility. The standout feature is a spacious great room addition with vaulted ceilings and a fireplace, creating a warm and inviting central living space filled with natural light. This area flows seamlessly to an oversized rear deck, providing the perfect setting for outdoor entertaining, quiet mornings, or enjoying the peaceful natural surroundings. The property’s 6.89 acres are a blend of cleared and wooded land, offering a balance of open usable space and privacy. The backyard features established garden areas, ideal for those looking to grow their own vegetables or create a personalized outdoor living environment. A secondary well on the property supports irrigation and landscaping needs, adding functionality for gardening enthusiasts or those seeking a more self-sufficient lifestyle. Inside, the home is rich with character and presents an excellent opportunity for a buyer to personalize and update to their own style over time. Hardwood flooring runs through much of the home, while the layout offers flexibility for a variety of living arrangements. The unfinished basement provides additional space ideal for a workshop, storage, or future expansion based on your needs. Recent improvements include a new roof installed in 2023, offering peace of mind and long-term value. The home is serviced by city water, with the added benefit of the private well for exterior use. With no HOA restrictions, the property provides the freedom to truly make it your own. Whether you’re searching for a private retreat, additional space to spread out, or a property with long-term potential and flexibility, this home presents a compelling opportunity to create something truly special.
 “The data relating to real estate on this website derive in part from the Internet Data Exchange program. Brokers make an effort to deliver accurate information, but buyers should independently verify any information on which they will rely in a transaction. All properties are subject to prior sale, change or withdrawal. Neither The M Homes Group nor any listing broker shall be responsible for any typographical errors, misinformation, or misprints, and they shall be held totally harmless from any damages arising from reliance upon this data. This data is provided exclusively for consumers’ personal, non-commercial use and may not be used for any purpose other than to identify prospective properties they may be interested in purchasing. © 2026 Carolina Multiple Listing Services, Inc.”

