


+19199079906
The M Homes Group






Listing courtesy of Taylor Morrison of Carolinas Inc. cgreenstreet@taylormorrison.com
Seller Representative Taylor Morrison of Carolinas Inc
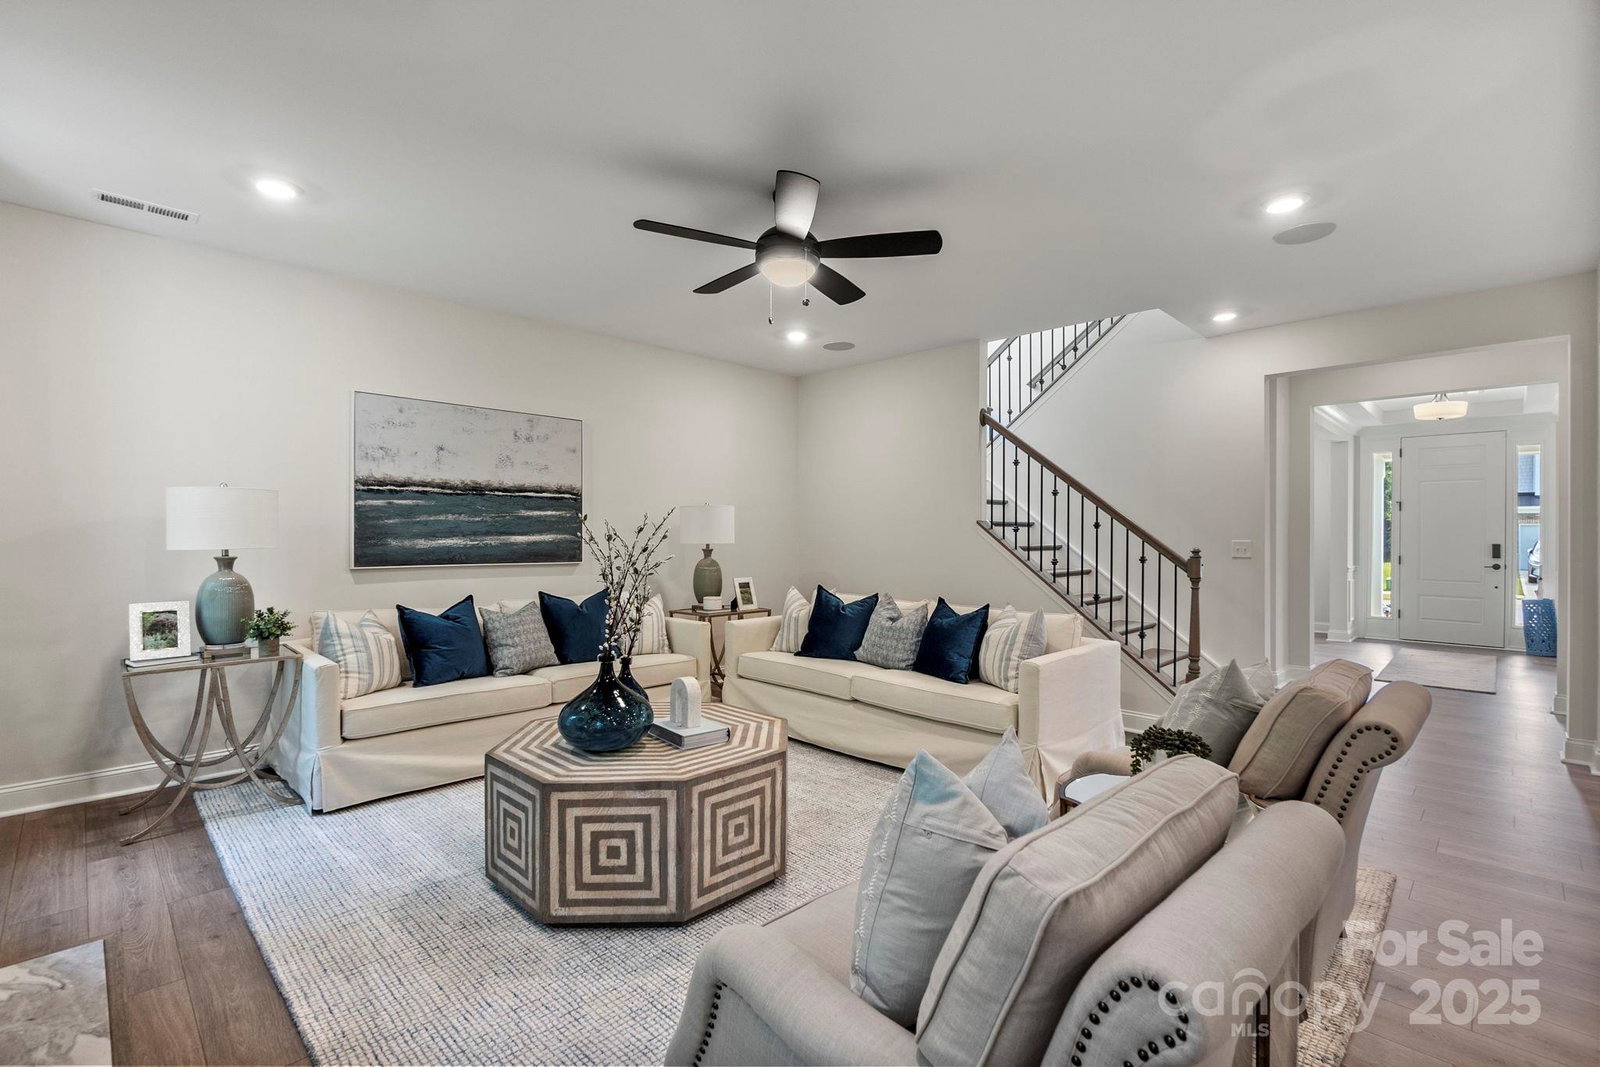
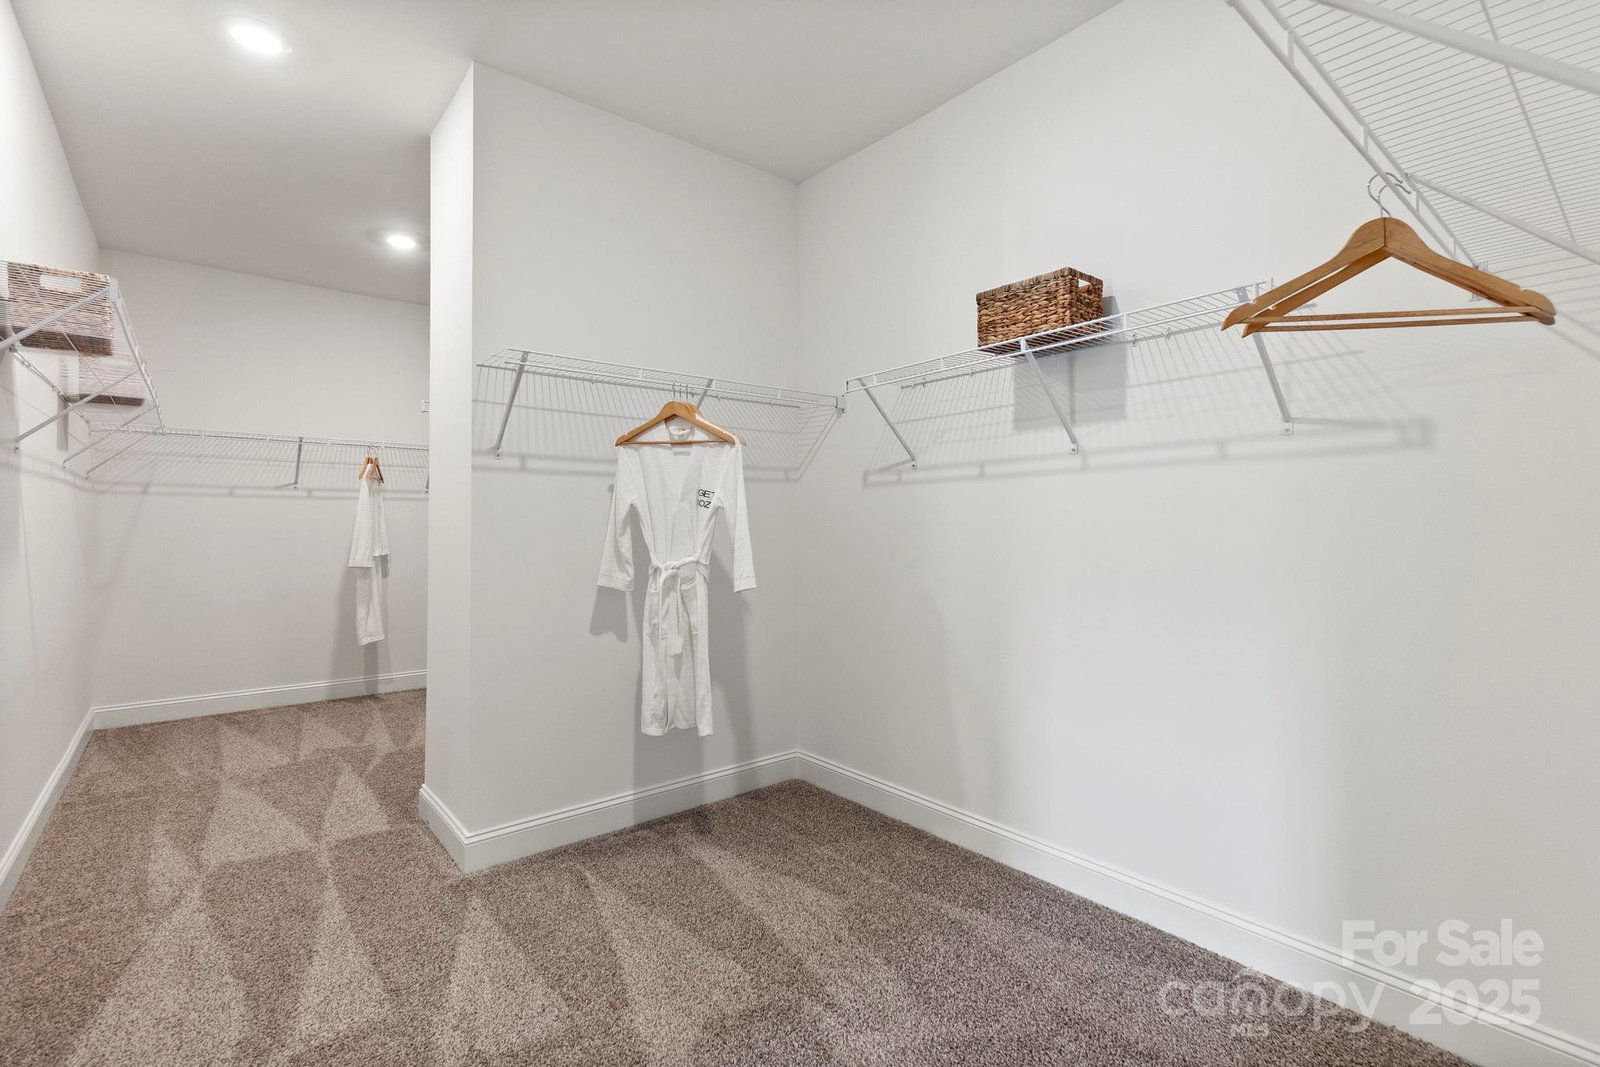
What's Special: Model Home | 1st Floor Guest Suite | Large Game Room | Close to Amenity. Model Home - Available for February Closing! Built by America's Most Trusted Homebuilder. Welcome to the Essex at 133 Welcombe Street in Stafford at Langtree. This charming model home offers standout curb appeal and a warm, welcoming entry that opens to a spacious great room, dining area, and gourmet kitchen with a large island, walk-in pantry, and butler’s pantry. A cozy fireplace and optional tray ceilings add comfort to the main floor, while a flexible space near the foyer is perfect for a study. Guests will appreciate the first-floor bedroom with a full bath and walk-in closet. Upstairs, enjoy a large game room, two secondary bedrooms, and a luxurious primary suite with a soaking tub, dual vanities, and a walk-in closet with direct access to the laundry room. Located in Stafford at Langtree in Mooresville, this vibrant lakeside community offers a pool, cabanas, and easy access to I-77, Lake Norman, Downtown Mooresville, and Davidson. With nearby trails, water activities, and top-rated schools, it’s a place where comfort and connection come naturally. Additional highlights include: tray ceilings, fireplace in great room, metal roof in place of shingles, door from primary closet to laundry room, screened covered outdoor living, ledge at primary shower, additional bathroom upstairs. MLS#4321030
 “The data relating to real estate on this website derive in part from the Internet Data Exchange program. Brokers make an effort to deliver accurate information, but buyers should independently verify any information on which they will rely in a transaction. All properties are subject to prior sale, change or withdrawal. Neither The M Homes Group nor any listing broker shall be responsible for any typographical errors, misinformation, or misprints, and they shall be held totally harmless from any damages arising from reliance upon this data. This data is provided exclusively for consumers’ personal, non-commercial use and may not be used for any purpose other than to identify prospective properties they may be interested in purchasing. © 2026 Carolina Multiple Listing Services, Inc.”

