


+19199079906
The M Homes Group




Listing courtesy of Eastwood Homes. mconley@eastwoodhomes.com
Seller Representative Eastwood Homes
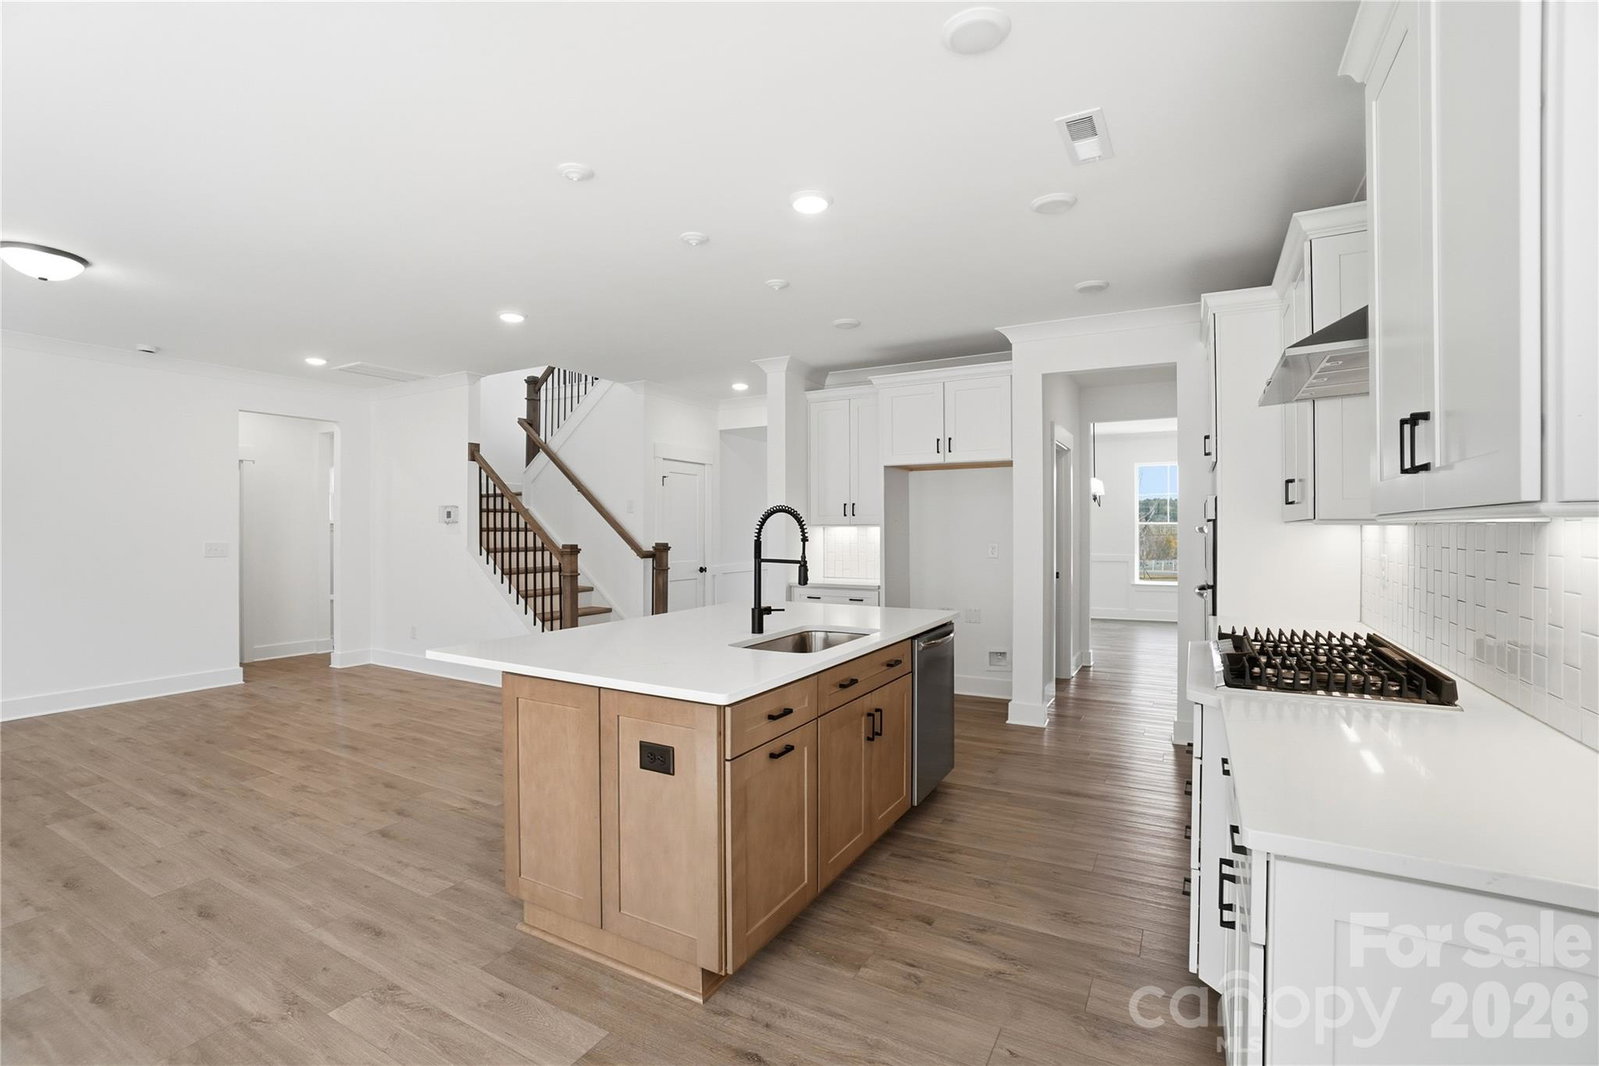
FINAL OPPORTUNITIES! This Davidson plan offers 5 bedrooms, 3 full baths, a sunroom, and more than 3,100 square feet of living space. Enter the home through the impressive 8-ft front door into the foyer, which is flanked by the office. The designer kitchen features white cabinets and a contrasting island, black hardware, quartz counters, and tile backsplash. The kitchen also has stainless appliances, including a gas cooktop with designer range hood. The breakfast area opens into the light & airy sunroom. A butler pantry with upper and lower cabinets connects to the dining room that features Craftsman-style wainscoting. The family room has a Cosmo gas fireplace with a shiplap accent wall and wood mantel. The upstairs primary suite has a luxury shower with semi-frameless door & bench seat along with two separate vanities. Other exciting extras include a beadboard drop zone in the mud room, tray ceiling in the foyer, and stairs with composite treads and metal balusters. Find out more today and make this home yours!
 “The data relating to real estate on this website derive in part from the Internet Data Exchange program. Brokers make an effort to deliver accurate information, but buyers should independently verify any information on which they will rely in a transaction. All properties are subject to prior sale, change or withdrawal. Neither The M Homes Group nor any listing broker shall be responsible for any typographical errors, misinformation, or misprints, and they shall be held totally harmless from any damages arising from reliance upon this data. This data is provided exclusively for consumers’ personal, non-commercial use and may not be used for any purpose other than to identify prospective properties they may be interested in purchasing. © 2026 Carolina Multiple Listing Services, Inc.”

