




Listing courtesy of Keller Williams South Park. wendyosborne@kw.com
Seller Representative Keller Williams South Park
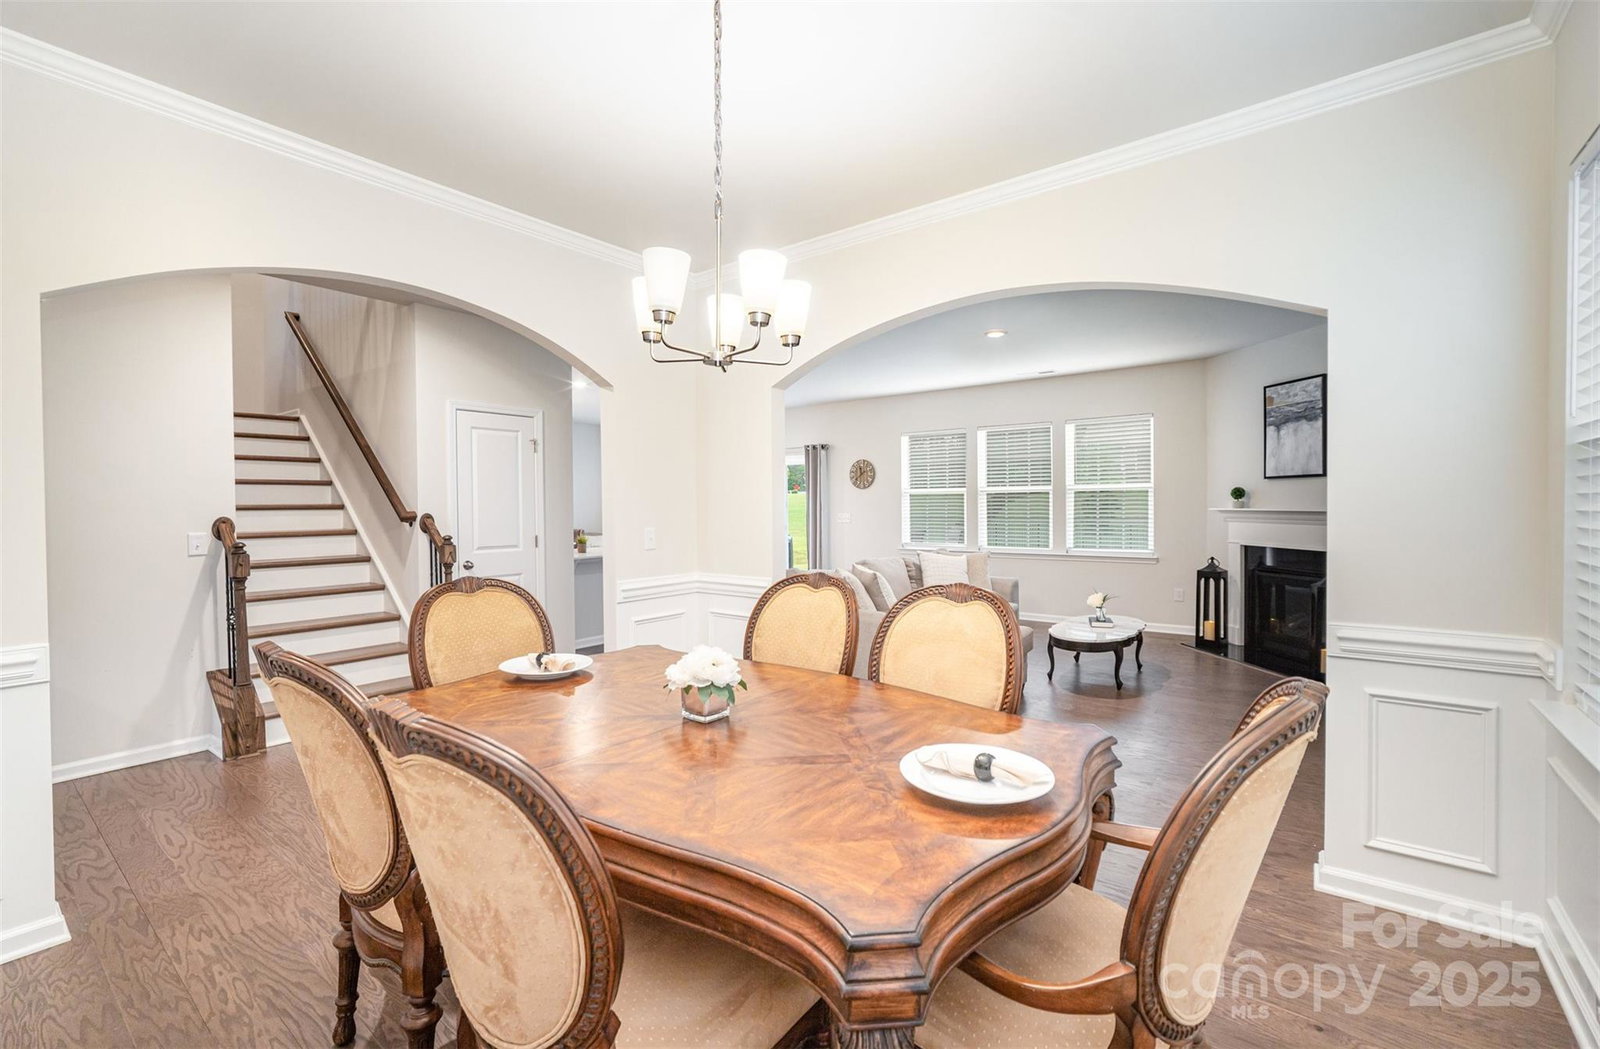
Welcome to Northbrook! This home will not disappoint as it has barely been occupied. Kitchen comes fully equipped with gas range, double oven with built-in air fryer & lots of counter space! We've got you covered for all the meals....large walk-in pantry, 2 separate areas for bar seating, breakfast area AND a formal dining area. Enjoy a nice space just inside the garage to hide shoes, coats, bags etc. The main floor boasts an office with French doors, powder room, gas fireplace, custom built-in storage for media equipment and large open floor plan. Upstairs you'll find a large flex space; perfect for workout equipment or another TV viewing area, 4 bedrooms, 2 baths and large walk-in laundry room. Conveniently located to so much that Huntersville offers including: Birkdale Village, Publix and the new Atrium Health hospital all located within three miles. Schools are Huntersville/Bailey/Hough for school year 2025-2026.
 “The data relating to real estate on this website derive in part from the Internet Data Exchange program. Brokers make an effort to deliver accurate information, but buyers should independently verify any information on which they will rely in a transaction. All properties are subject to prior sale, change or withdrawal. Neither The M Homes Group nor any listing broker shall be responsible for any typographical errors, misinformation, or misprints, and they shall be held totally harmless from any damages arising from reliance upon this data. This data is provided exclusively for consumers’ personal, non-commercial use and may not be used for any purpose other than to identify prospective properties they may be interested in purchasing. © 2026 Carolina Multiple Listing Services, Inc.”

/u.realgeeks.media/mhomesgroup/black_logo/logo_black_MHG.PNG)