




Seller Representative Coldwell Banker Advantage
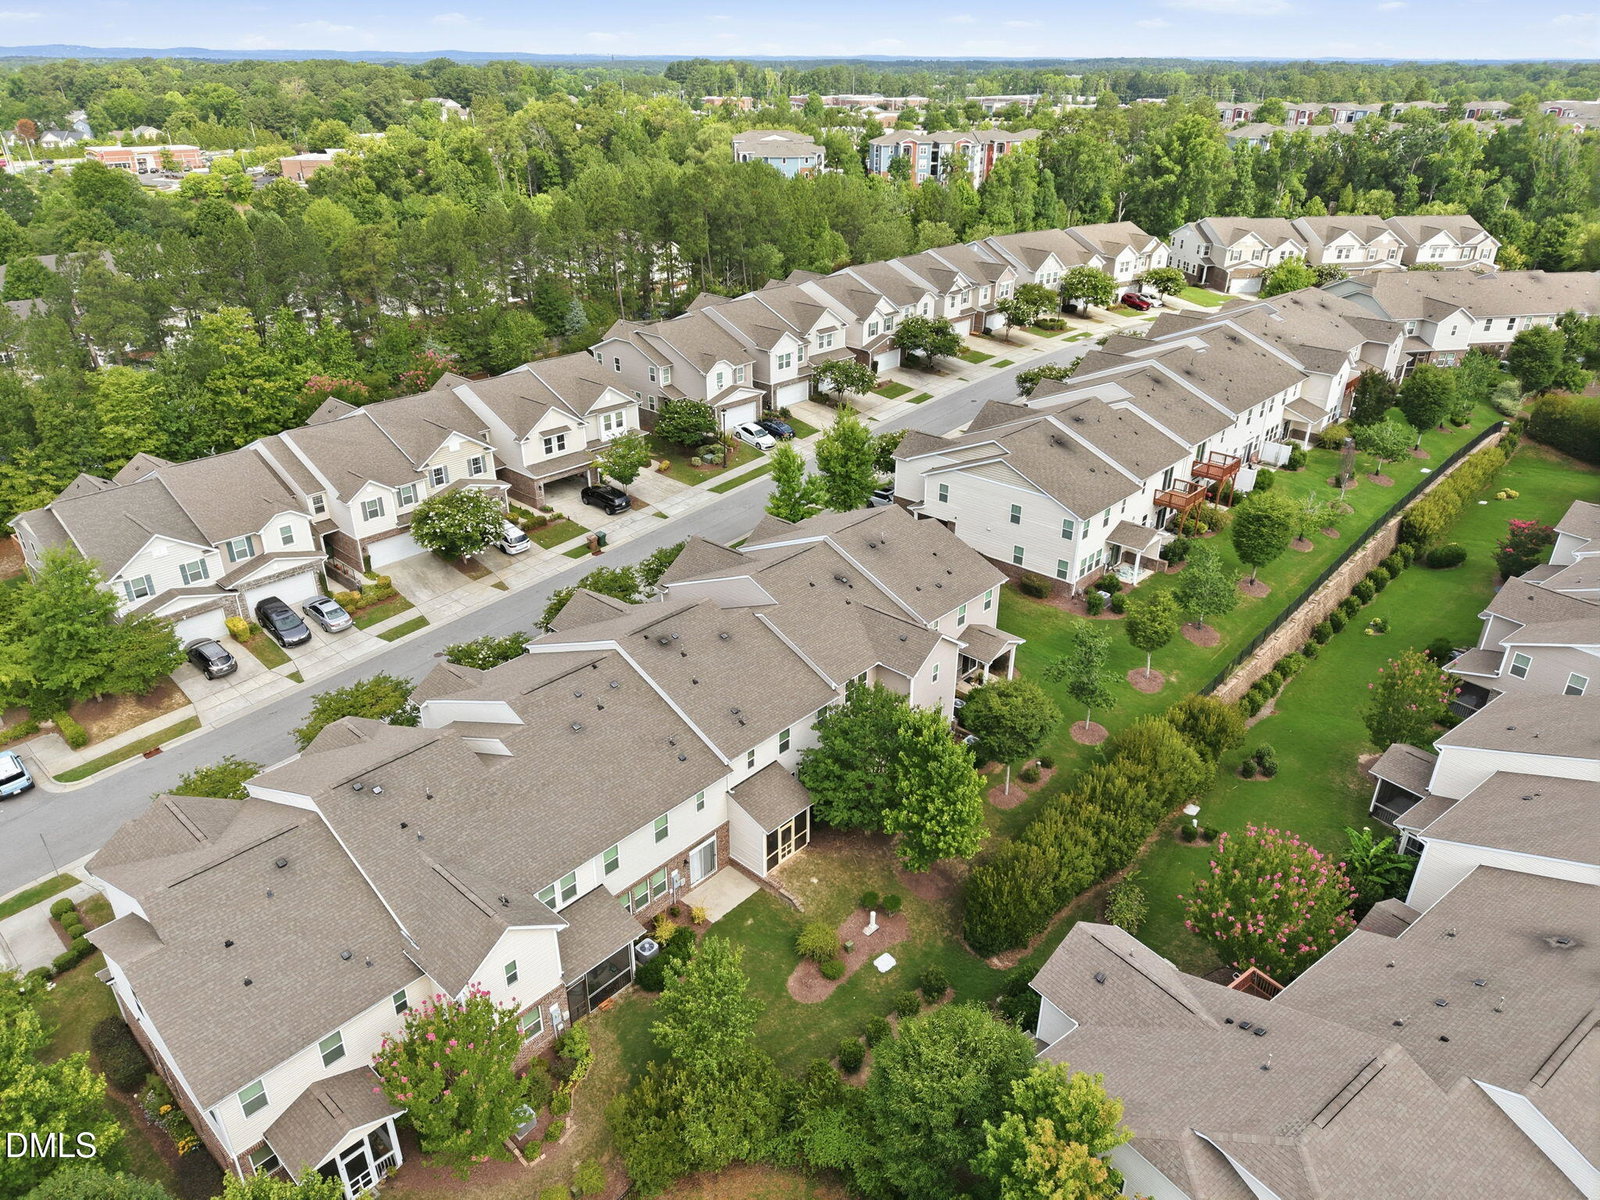
Wow lowest psf price in 3 bedroom 2.5 baths in the neighborhood now!! No rental cap!! Please inquire about our special interest rates with preferred Lender. Details in the documents or text listing agent 919-935-7331 All new interior, located in the heart of Cary. 2 car garage for convenient parking and storage. 2,178 square foot home sits on a flat lot with a screen porch overlooking a level backyard. Play ground, park area and walking/biking trail are part of the community amenities. This townhouse offers functional living in an established community setting, making it a desirable option for those seeking residential real estate in the Cary area or rentals. House is close to grocery, pharmacy, USPS, banks and restaurants and only a few miles from top rated schools and health care facilities. That's not all...the town house has brand new water proof luxury floors on the entire main floor and new stain proof carpets upstairs, New water heater, fresh paint all over. All appliances and HVAC under warranty. HOA covers exterior and roof of the house. Granite counter tops in the kitchen with stainless steel appliances and GAS cooktop is ideal for home cooked meals, a big pantry and a walk in huge closet next to the kitchen is ideal for storage. Enough counter space and big central isle makes entertaining friends and family fun. Too cute to miss ! schedule your showing asap. Won't last at this price. Investors it does not get any better than this ... its turn key.
Listings provided courtesy of Triangle MLS, Inc. of NC, Internet Data Exchange Database. Information deemed reliable but not guaranteed. © 2026 Triangle MLS, Inc. of North Carolina. Data last updated .

/u.realgeeks.media/mhomesgroup/black_logo/logo_black_MHG.PNG)