




Listing courtesy of Keller Williams South Park. ahaffling@redbudclt.com
Seller Representative Keller Williams South Park
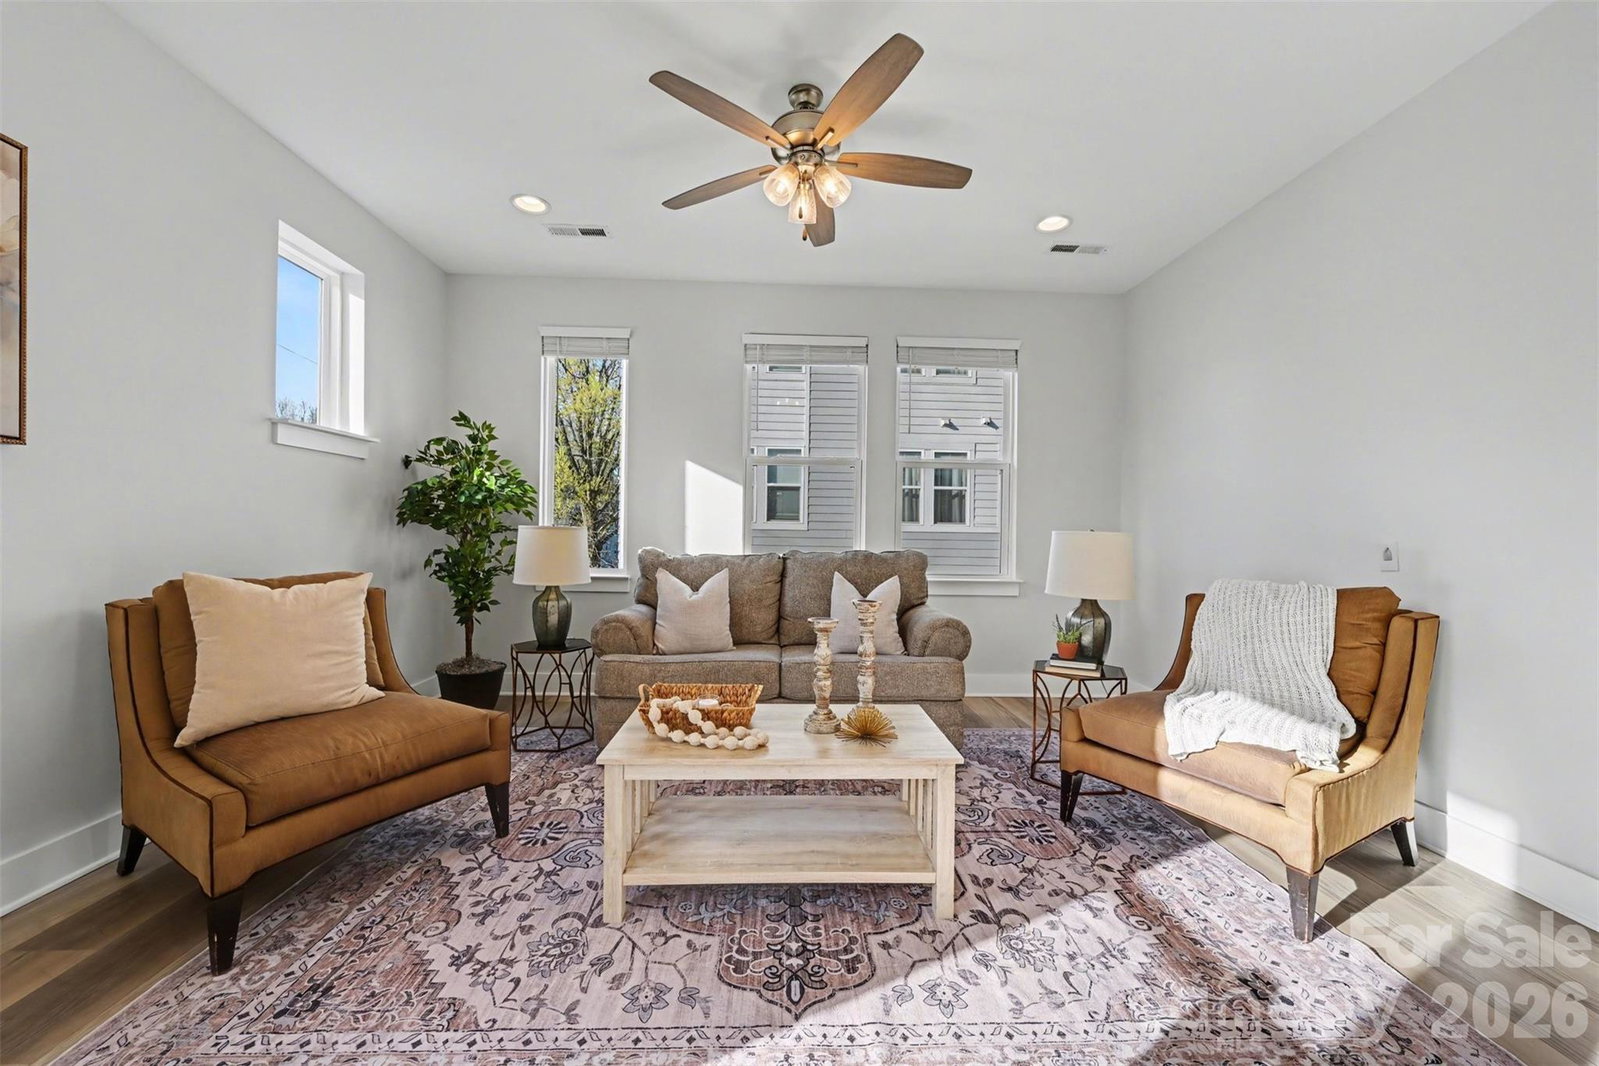
Welcome to 2128 Electric Lane, a modern end-unit townhome in the heart of NoDa that blends flexible living, thoughtful design, and an unbeatable Charlotte location. This light-filled corner unit features 2 bedrooms, 2.5 baths, and a versatile multi-level floor plan designed for today’s lifestyle. The lower level offers the main entry and rear-entry 2-car attached garage for everyday convenience. On the main level, enjoy an open-concept layout with spacious living and dining areas plus a well-appointed kitchen featuring an island, gas cooking, tile backsplash, and great storage, creating an ideal setup for both daily living and entertaining. The third level includes the primary bedroom and bath, an additional bedroom and full bath, plus upper-level laundry. The fourth-level loft provides excellent flex space for a home office, media room, workout area, or creative studio, and opens to the rooftop terrace for relaxing or entertaining. Located near NoDa favorites including restaurants, breweries, coffee shops, shopping, entertainment, light rail access, and Uptown Charlotte. Buyers may receive a $6,500 credit toward closing costs or a rate buy-down when using the preferred lender. Ask your agent for details.
 “The data relating to real estate on this website derive in part from the Internet Data Exchange program. Brokers make an effort to deliver accurate information, but buyers should independently verify any information on which they will rely in a transaction. All properties are subject to prior sale, change or withdrawal. Neither The M Homes Group nor any listing broker shall be responsible for any typographical errors, misinformation, or misprints, and they shall be held totally harmless from any damages arising from reliance upon this data. This data is provided exclusively for consumers’ personal, non-commercial use and may not be used for any purpose other than to identify prospective properties they may be interested in purchasing. © 2026 Carolina Multiple Listing Services, Inc.”

/u.realgeeks.media/mhomesgroup/black_logo/logo_black_MHG.PNG)