


+19199079906
The M Homes Group




Listing courtesy of Proper Realty LLC. kelly@properrealty.net
Seller Representative Proper Realty LLC
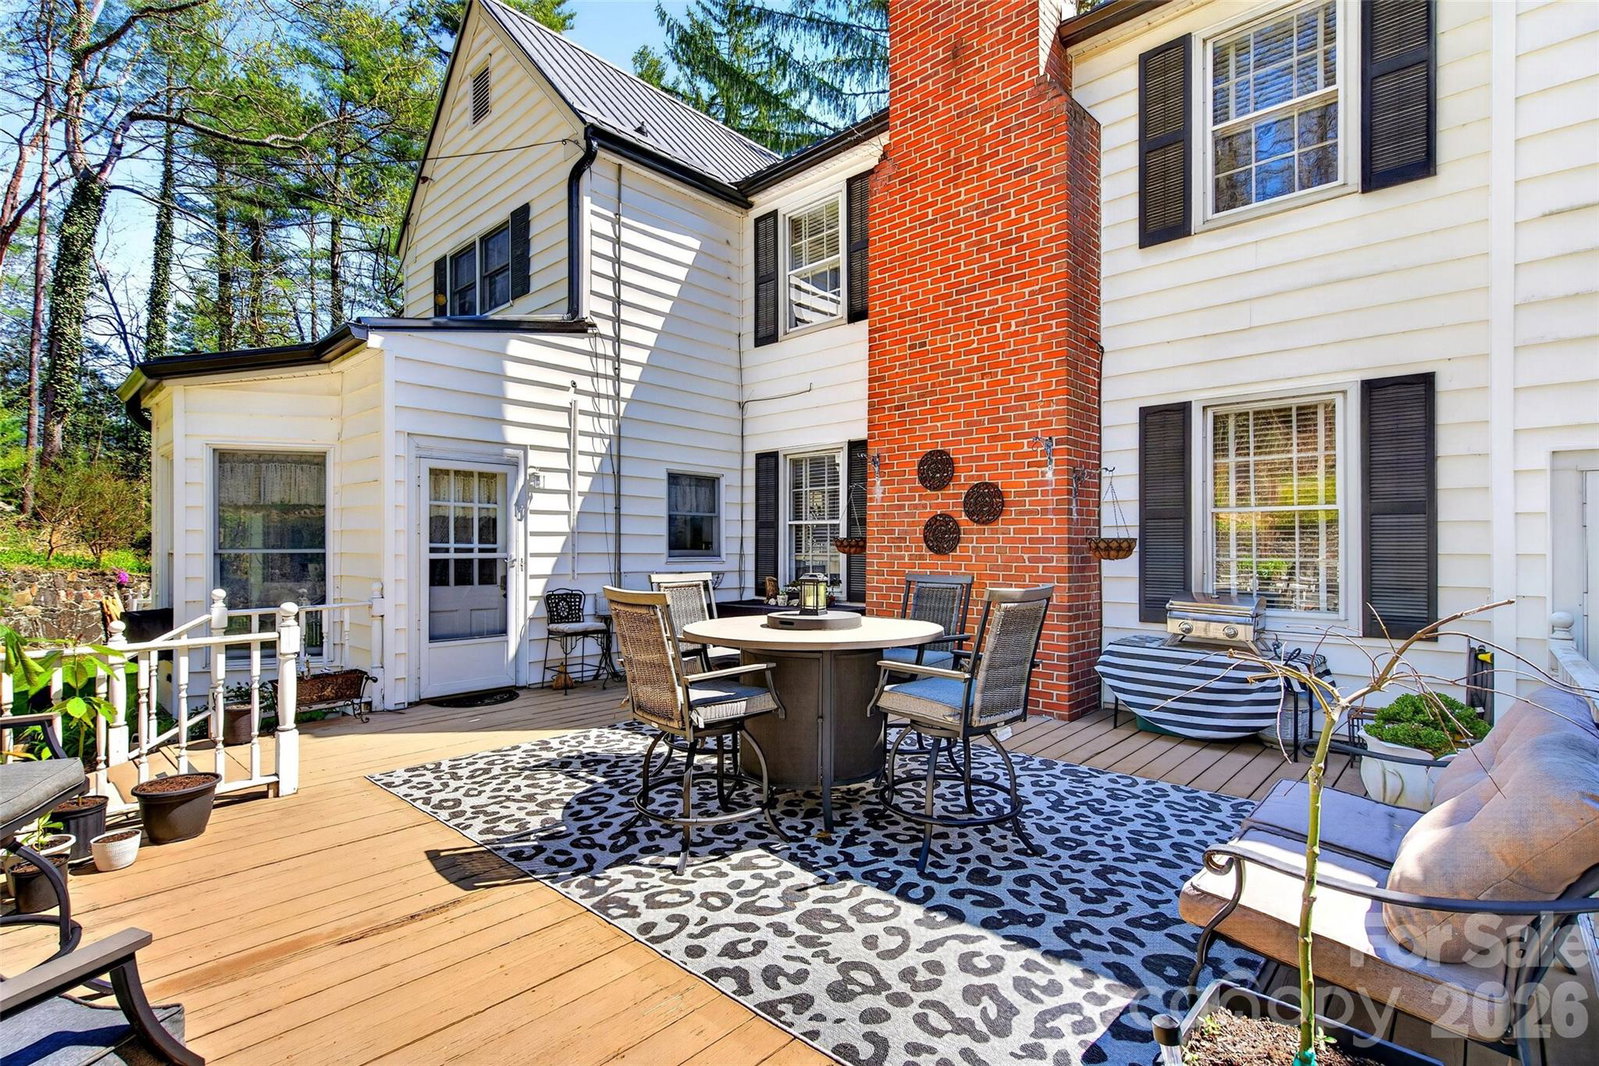
Overlooking a beautifully renovated golf course, this property is a rare hole in one! Welcome to 60 Henry Lane. Poised upon 1.5 acres, this historic home site includes a grand main residence with a fenced backyard, large entertaining deck, and hardwood floors throughout. Step in from the expansive front porch and you’re immediately met with a striking staircase—the kind you'd expect in a design editorial. The large eat in farmhouse kitchen has rustic pine floors, updated appliances, and cabinets galore. The home itself is generously sized, offering the original charm and thoughtful updates collected over time. The current owner has tackled major improvements including new gutters, new roofs on both the main residence and the carriage house—allowing the next owner to step in with confidence. The main house boasts six bedrooms in total. There are four unique, oversized bedrooms, and two primary suites. Each room carries its own personality. The upper primary is expansive, and truly built for a queen. The lower primary includes a private entrance, full bath, and sunroom. The separate/detached Carriage House has several years of income generating history. With the surrounding area's continued evolution, there’s even more potential waiting to be unlocked. There is a recreation/pool area with bath house and surrounding privacy fence. This manor style property is well suited for family living, seasonal living, multigenerational living, a quaint bed-and-breakfast, or could have extensive opportunity for creative rental or event income. What’s your vision?
 “The data relating to real estate on this website derive in part from the Internet Data Exchange program. Brokers make an effort to deliver accurate information, but buyers should independently verify any information on which they will rely in a transaction. All properties are subject to prior sale, change or withdrawal. Neither The M Homes Group nor any listing broker shall be responsible for any typographical errors, misinformation, or misprints, and they shall be held totally harmless from any damages arising from reliance upon this data. This data is provided exclusively for consumers’ personal, non-commercial use and may not be used for any purpose other than to identify prospective properties they may be interested in purchasing. © 2026 Carolina Multiple Listing Services, Inc.”

