




Listing courtesy of ALBRICK. melissavess@albrick.com
Seller Representative ALBRICK
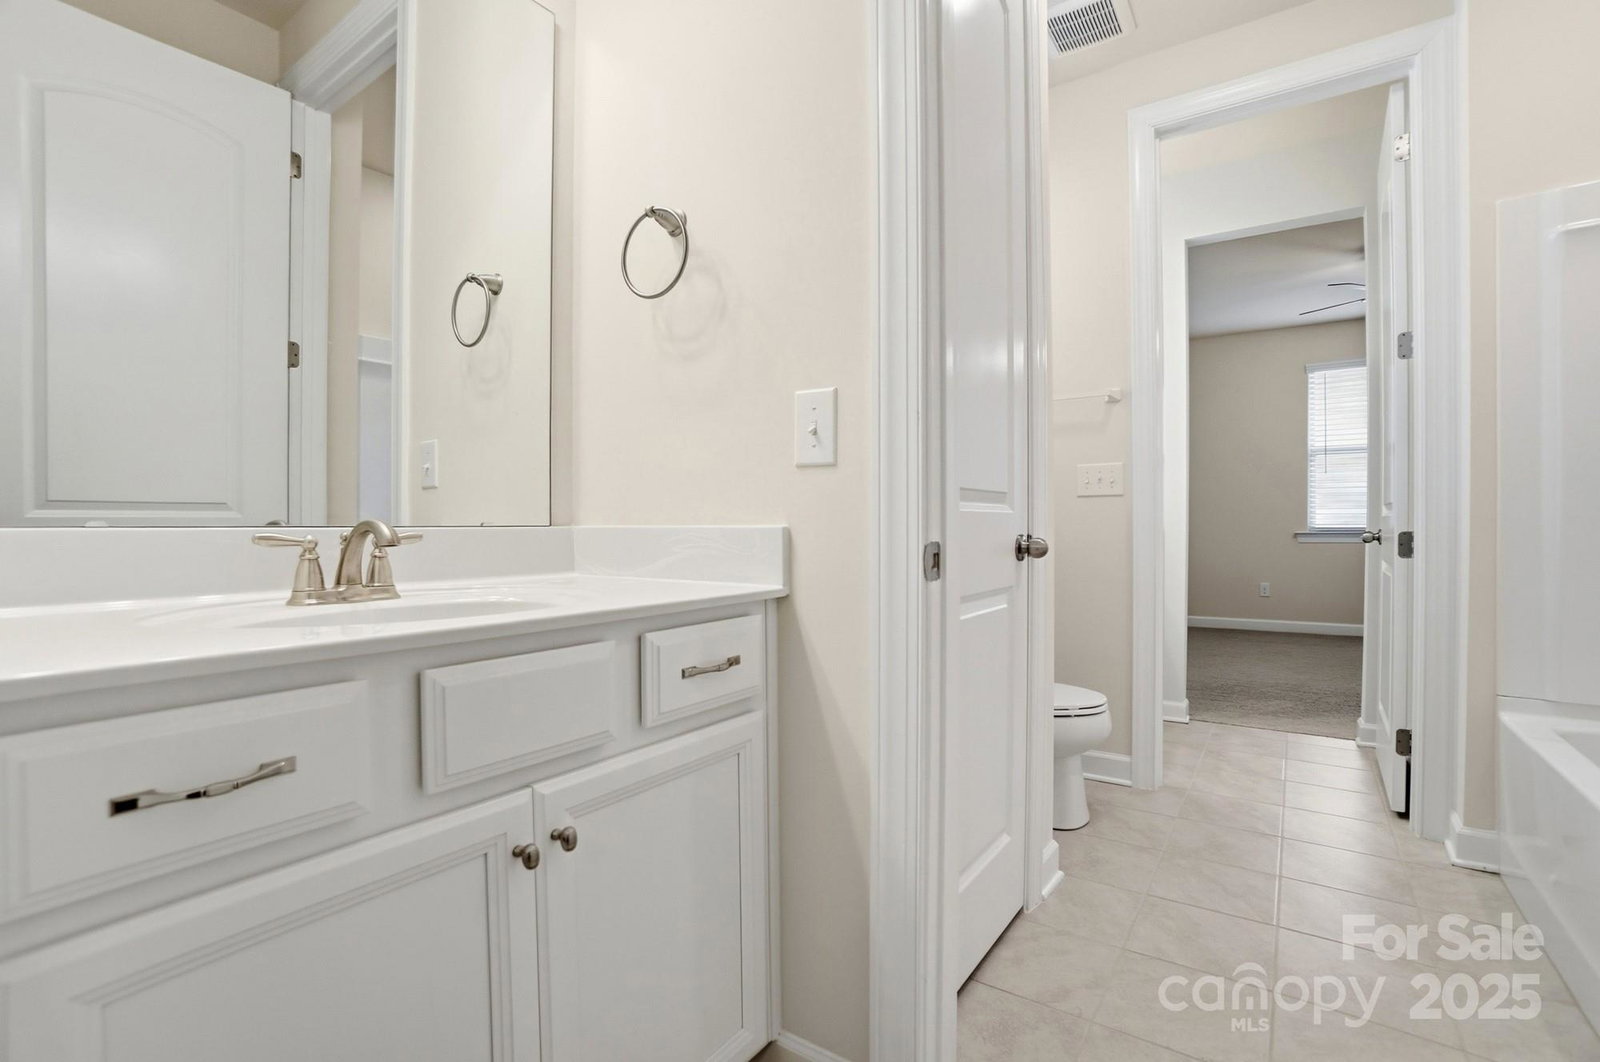
Turnkey, move-in ready, and impeccably maintained, this 2020-built home in Lake Crest (Lake Wylie) truly lives larger than it appears from the outside. Recently repainted on the exterior, it presents like new—never any pets—resulting in an exceptionally clean, well-loved, “feels brand new” condition throughout. You’ll appreciate the attention to detail from the Bermuda lawn to the crawl space, with every space cared for and thoughtfully kept. Enjoy a welcoming covered front porch for relaxing and a minimal rear deck for easy outdoor enjoyment. Inside, blinds are installed throughout, and the fireplace is enhanced with a blower motor and thermostat for added comfort. The bright first-floor laundry room with a window is a favorite feature, as is the jack and jill bathroom between the 2nd and 3rd bedrooms. The home offers excellent functionality throughout. The 3-car garage is a standout—long enough to accommodate a 21-foot truck—fully finished and recently painted. Additional highlights include six added ceiling fans, standard 9' ceilings, 8' doors, a custom chandelier that conveys, a pergola that remains, twice-yearly HVAC servicing since new, and a termite bond in place. Lake Crest is known for its diverse, quiet, friendly atmosphere with great neighbors, sidewalks on both sides, and a true sense of community, including neighborhood gatherings, a newsletter, and a Facebook page. Conveniently located near local amenities, a new, and a new Harris Teeter grocery store coming soon, plus approximately 2 miles to lake access near Buster Boyd Bridge by Papa Doc’s restaurant, and a terrific school system. Survey and floor plan available in Associated Docs.
 “The data relating to real estate on this website derive in part from the Internet Data Exchange program. Brokers make an effort to deliver accurate information, but buyers should independently verify any information on which they will rely in a transaction. All properties are subject to prior sale, change or withdrawal. Neither The M Homes Group nor any listing broker shall be responsible for any typographical errors, misinformation, or misprints, and they shall be held totally harmless from any damages arising from reliance upon this data. This data is provided exclusively for consumers’ personal, non-commercial use and may not be used for any purpose other than to identify prospective properties they may be interested in purchasing. © 2026 Carolina Multiple Listing Services, Inc.”

/u.realgeeks.media/mhomesgroup/black_logo/logo_black_MHG.PNG)