




Seller Representative Howard Hanna Allen Tate Durham
Seller Representative Howard Hanna Allen Tate Durham
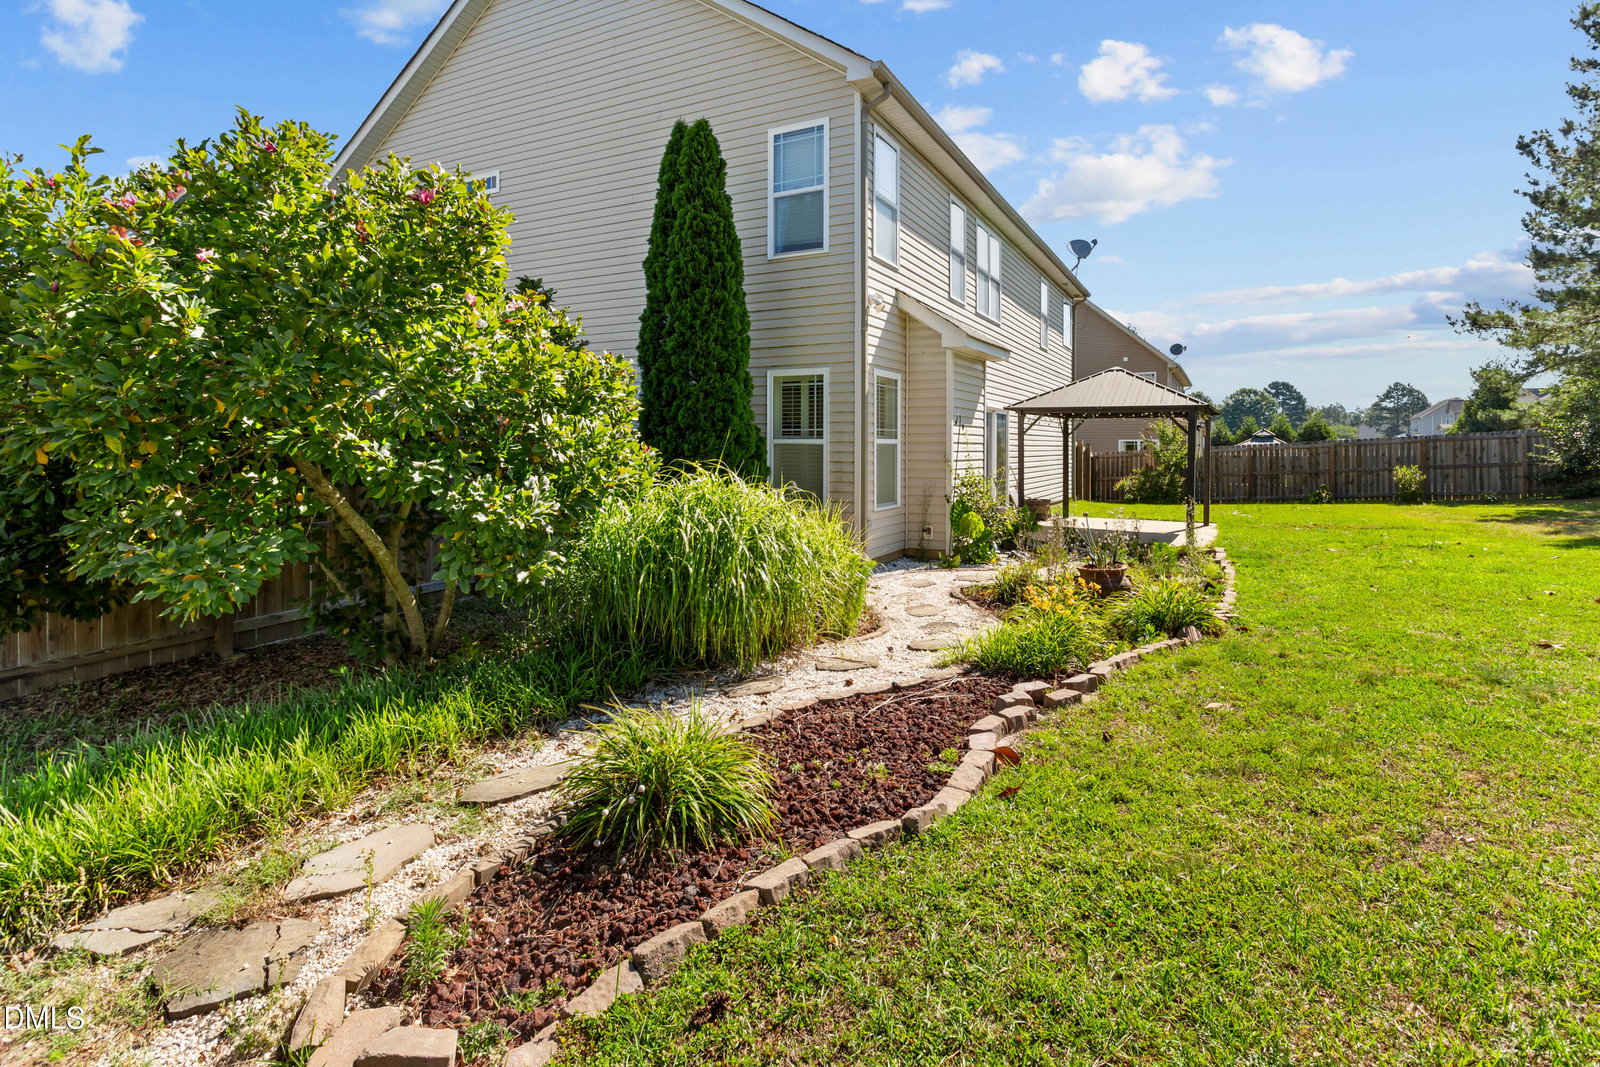
**$3500 is being given by sellers for a back patio sliding door and touch up paint, or to use as you choose. ** Welcome to 189 Kentucky Derby Lane, a beautifully maintained home located in the highly sought-after Trotter's Ridge community in Lillington. Situated on nearly half an acre, this spacious two-story home offers over 2,000 square feet of comfortable living space with 3 bedrooms, 2.5 bathrooms, and a large bonus room that provides endless flexibility for a home office, playroom, media room, or guest space. The inviting floor plan features luxury vinyl plank flooring throughout the main level, a formal dining room, and an open kitchen complete with granite countertops, tile backsplash, stainless steel appliances, breakfast nook, and bar seating. The cozy living room is highlighted by a gas fireplace, creating the perfect gathering space for family and friends. Upstairs, the owner's retreat offers a sitting area, dual vanities, garden tub, separate shower, and a spacious walk-in closet. Outside, you'll enjoy a fenced backyard with mature landscaping, a storage shed, and plenty of room to relax or entertain. Additional highlights include a two-car garage, solar panels for improved energy efficiency, and access to community amenities including a pool, park, and clubhouse. Conveniently located just minutes from Lillington, Sanford, and Fort Bragg, this home offers the perfect blend of space, comfort, and neighborhood living.
Listings provided courtesy of Triangle MLS, Inc. of NC, Internet Data Exchange Database. Information deemed reliable but not guaranteed. © 2026 Triangle MLS, Inc. of North Carolina. Data last updated .

/u.realgeeks.media/mhomesgroup/black_logo/logo_black_MHG.PNG)